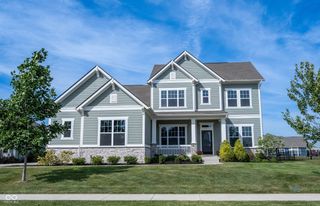
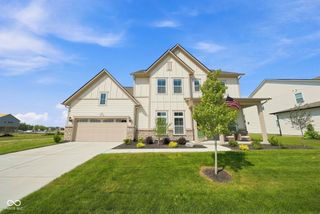
20004 Rippling Rock Court, Westfield, IN 46074
- 5 beds |
- 5 baths |
- 3,598 sqft
 Single-Family Home
  Built in 2026
  0.29acre lot
 3 car garage
  $208/sqft
  Listed 1 month ago
Property Description
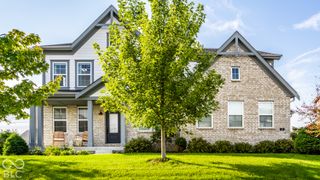
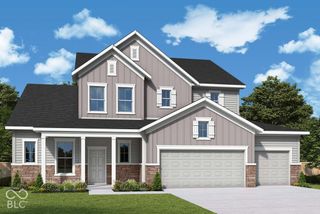
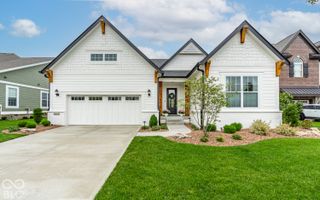
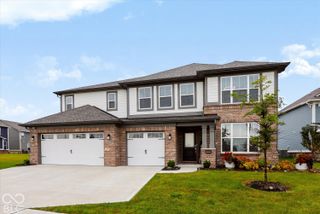
Welcome to the Majestic in Carramore, where thoughtfully designed spaces and elevated living come together in this impressive Westfield home. Offering approximately 3,596 square feet of finished living space, this five-bedroom home provides plenty of room to live, work, entertain, and relax. The main level features an inviting foyer, dedicated home office, dining area, spacious kitchen with pantry, and an expansive family room highlighted by soaring open-to-above ceilings and a fireplace. A convenient main-level bedroom with walk-in closet and nearby bath provides an ideal option for guests or multi-generational living. Upstairs, the private primary suite offers a tray ceiling, spacious walk-in closet, and luxurious primary bath, while three additional bedrooms, another full bath, laundry room, and a versatile game room provide exceptional functionality for everyday living. The open-to-below design creates an impressive sense of space and allows natural light to flow throughout the home. The finished lower level adds even more flexibility with a recreation room and full bath, plus additional unfinished storage space for all of your organizational needs. Outside, enjoy an outdoor living patio and covered front porch, creating inviting spaces to enjoy the outdoors. The home also features both a traditional garage and tandem garage space, offering exceptional room for vehicles, hobbies, storage, or recreational equipment. Located in desirable Westfield, the Majestic combines impressive scale, versatile living spaces, and a floor plan designed for the way today's homeowners live.
- Listing Status:
- Active
- Data Last Updated:
- October 9, 2026 at 7:17AM
- Listing Office:
- Drees Home : 317-557-4305
- Listing Agent:
- Christopher Schrader : 317-557-4305
- MLS ID:
- 22125179

- Style: Traditional
- Other Structures: Covered
- Parking: AttachedConcreteGarage Door OpenerOther
- General: TwoConcrete PerimeterFull
- HOA Amenities: InsuranceMaintenanceParkPlaygroundInsuranceMaintenanceParkPlayground600.0Annually
- Originating MLS: mibor
- School District: Westfield-Washington Schools
- County: Hamilton
- Zoning: Acreage .29Section 23Township 19Range 3CarramoreSection 2Lot 66Irregular Shape290523016014000015
- Water: Public
- Source: mibor
This listing courtesy of Christopher Schrader , Drees Home
Monthly Payment
- Principal & Interest $
- Property Taxes $
- Home Insurance $
- VA Funding Fee $