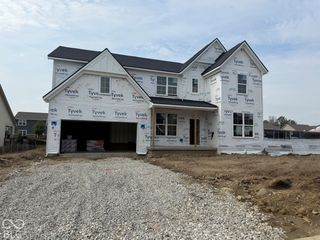
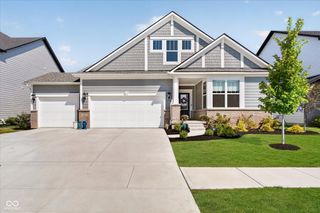
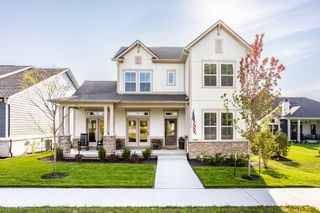
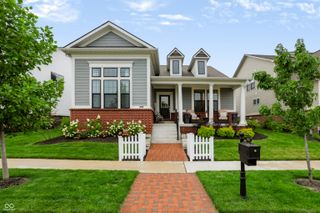
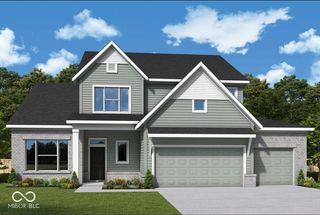
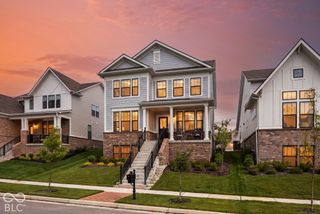
83 Chatham Green Court, Westfield, IN 46074
- 4 beds |
- 4 baths |
- 3,904 sqft
 Single-Family Home
  Built in 2021
  0.3acre lot
 3 car garage
  $224/sqft
  Listed 7 days ago
Property Description
Step into luxury in the highly sought-after Chatham Hills community with this stunning residence, built in 2021 and designed for both comfort and style. The heart of the home is a chef-inspired kitchen, featuring a massive central island, upgraded cabinetry, sleek quartz countertops, and premium stainless steel appliances-all supported by a spacious pantry for effortless organization. The open layout flows seamlessly into a soaring two-story family room, anchored by a cozy gas fireplace, and extends into a sun-drenched morning room/dining room that invites the outside in. Retreat to the primary suite, a true sanctuary boasting a private, spa-like bathroom and an expansive walk-in closet. Three additional bedrooms and a well appointed hall bath ensure plenty of space for everyone. The lower level is an entertainer's dream, featuring a fully finished basement complete with a stylish wet bar, perfect for game days or movie nights. A three-car garage provides ample storage and convenience. Living in Chatham Hills is all about the lifestyle. Membership grants access to a world class roster of amenities, including indoor and outdoor pools, a fitness center, a bowling alley, basketball court., tennis and pickleball courts. Enjoy onsite dining at the club's restaurants or spend an afternoon on the Par 3 golf course. With direct access to the Monon Trail and the very best shopping and dining Westfield has to offer, this home puts you right in the center of it all.
- Listing Status:
- Active
- Data Last Updated:
- October 9, 2026 at 7:17AM
- Listing Office:
- Compass Indiana, LLC : 317-691-5841
- Listing Agent:
- Ellie Orzeske : 317-691-5841
- MLS ID:
- 22128802

- General: Sprinkler System
- Style: Traditional
- Other Structures: Covered
- Parking: AttachedConcrete
- Windows: Low-Emissivity WindowsVinyl Windows
- General: TwoConcrete Perimeter
- HOA Amenities: Basketball CourtClubhouseFitness CenterGolf CourseIndoor PoolManagementParkPickleball Court(s)PlaygroundPoolSnow RemovalTennis Court(s)ClubhouseEntrance CommonExercise RoomGolfParkPlaygroundPickleball CourtManagementSnow RemovalTennis Court(s)1500.0Annually
- Originating MLS: mibor
- School District: Westfield-Washington Schools
- County: Hamilton
- Zoning: Acreage .30Section 23Township 19Range 3Chatham HillsSection 6Lot Q55290523004054000015
- Utilities: Cable AvailableNatural Gas Connected
- Water: Public
- Source: mibor
This listing courtesy of Ellie Orzeske , Compass Indiana, LLC
Monthly Payment
- Principal & Interest $
- Property Taxes $
- Home Insurance $
- VA Funding Fee $