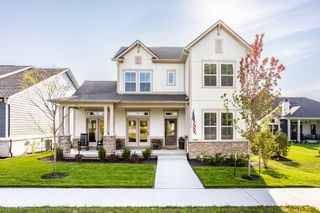
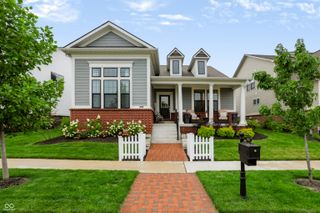
1500 Chatham Village Boulevard, Westfield, IN 46074
- 5 beds |
- 5 baths |
- 3,743 sqft
 Single-Family Home
  Built in 2025
  6,970sqft lot
 3 car garage
  $200/sqft
  Listed 1 month ago
Property Description
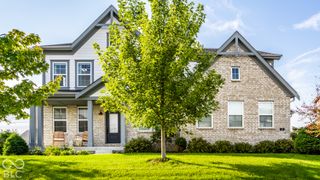
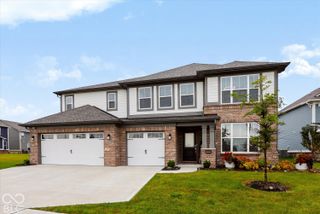
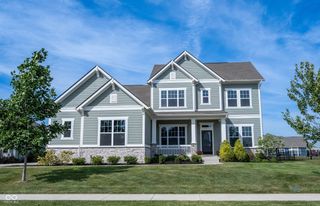
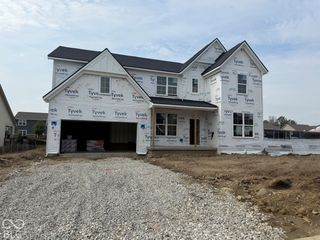
Welcome to a better than new opportunity in coveted Chatham Hills! This beautifully refreshed home in Westfield's prestigious community offers a sought after floor plan with numerous upgrades. Complete with black windows, a spacious front porch, a fenced in backyard, a covered patio with wood burning fireplace, rear-load 3 car garage and a Sport & Social Membership to The Club. Inside, the home feels fresh and move-in ready with a completely painted interior and new blinds throughout. The main level features a private study and spacious guest suite with a full bath, while the open living spaces offer a seamless flow. Upstairs, you'll find three additional bedrooms, including a spacious owner's suite, plus a versatile loft for work, play or movie nights. The finished basement adds even more living space and includes another bedroom and full bath. And the updates keep going with a radon mitigation system, water softener and washer and dryer already in place. Enjoy all of this tucked inside one of Westfield's most desirable communities with easy access to SR-32, US-31, Grand Park, dining, shopping and downtown Indy. This is Chatham Hills living - and it's pretty hard to beat!
- Listing Status:
- Active
- Data Last Updated:
- October 9, 2026 at 7:17AM
- Listing Office:
- eXp Realty, LLC : 317-750-8671
- Listing Agent:
- Molly Babczak : 317-750-8671
- MLS ID:
- 22119339

- General: Smart Lock(s)
- Style: Traditional
- Other Structures: Covered
- Parking: Attached
- Windows: ScreensVinyl Windows
- General: TwoConcrete PerimeterSlab
- HOA Amenities: Indoor PoolPoolGolf CourseFitness CenterMaintenanceClubhouseEntrance CommonExercise RoomInsuranceMaintenanceManagementTennis Court(s)1100.0Annually
- Originating MLS: mibor
- School District: Westfield-Washington Schools
- County: Hamilton
- Zoning: Acreage .16Section 24Township 19Range 3Chatham VillagesSection 3Lot A125290524008029000015
- Fencing: Full
- Water: Public
- Source: mibor
This listing courtesy of Molly Babczak , eXp Realty, LLC
Monthly Payment
- Principal & Interest $
- Property Taxes $
- Home Insurance $
- VA Funding Fee $