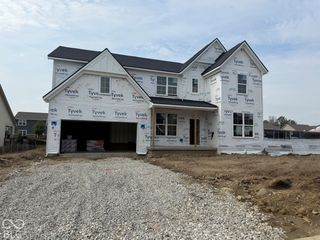
18180 Birdview Court, Westfield, IN 46074
- 5 beds |
- 4 baths |
- 3,057 sqft
 Single-Family Home
  Built in 2021
  0.31acre lot
 3 car garage
  $245/sqft
  Listed 22 days ago
Property Description
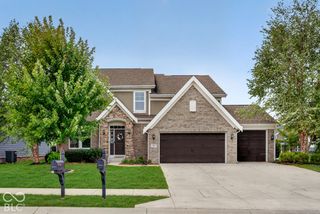
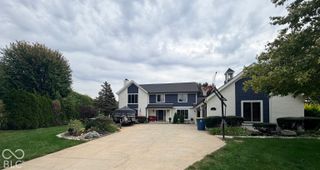
Discover a contemporary haven at 18180 Birdview CT, WESTFIELD, IN located on a quiet cul-de-sac with a gorgeous rear pond view. This property offers a fresh start, combining modern construction with ample room for both daily living and entertaining. Step inside from the covered front porch and a warm foyer greets you with an office/flex space to the right. You can see the pond view at the rear of the home as soon as you walk through the front door, and it is just beautiful! A large open-concept great room, kitchen and dining room sit at the rear of the home with this incredible view, and the natural light and tall 10ft ceilings are outstanding. The kitchen is upgraded with 3cm thick quartz countertops, professional series appliances that have barely been used, soft-close/dovetailed cabinets, a custom island with microwave layout and wrapped cabinetry, a large pantry with solid shelving, and st. steel hood vented to the outside. All appliances are included! With five well-proportioned bedrooms and four full bathrooms, the primary bedroom and an additional bedroom and full bath are on the main floor perfect for guests, this home is designed for comfortable living. All closets have plank and pole solid shelving upgrades. Upstairs you'll find 3 more generously sized bedrooms, 2 full baths and a wonderful loft with laminated hardwood flooring offering a second living space in the home. Other features include a full yard irrigation system, water softener, whole-home humidifier, dual-zone HVAC, and a full bath rough-in in the basement, and the washer and dryer are included. This property presents a compelling opportunity for a vibrant lifestyle in Westfield.
- Listing Status:
- Active
- Data Last Updated:
- October 9, 2026 at 6:17AM
- Listing Office:
- F.C. Tucker Company : 317-413-3488
- Listing Agent:
- Diane Cassidy : 317-413-3488
- MLS ID:
- 22126143

- Style: Traditional
- Other Structures: Covered
- Parking: Attached
- Windows: Vinyl Windows
- General: TwoConcrete Perimeter
- HOA Amenities: MaintenanceManagementParkPlaygroundPoolTrail(s)Association Home OwnersEntrance CommonMaintenanceParkPlaygroundManagementWalking TrailsOther998.0Annually
- Originating MLS: mibor
- School District: Westfield-Washington Schools
- County: Hamilton
- Zoning: Acreage .31Section 32Township 19Range 4Lakes At Shady NookSection 2CLot 105290632036006000015
- View: PondView
- Water: Public
- Source: mibor
This listing courtesy of Diane Cassidy , F.C. Tucker Company
Monthly Payment
- Principal & Interest $
- Property Taxes $
- Home Insurance $
- VA Funding Fee $

 New - 2 days ago