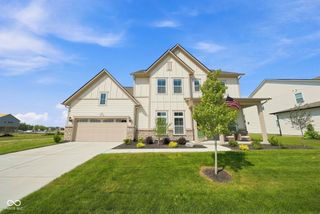
711 Leila Mae Lane, Westfield, IN 46074
- 4 beds |
- 3 baths |
- 3,089 sqft
 Single-Family Home
  Built in 2026
  7,841sqft lot
 4 car garage
  $267/sqft
  Listed 21 days ago
Property Description
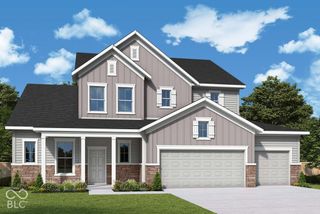
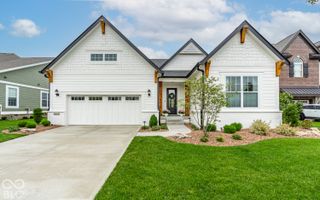
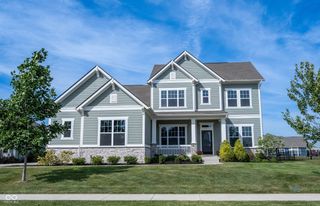
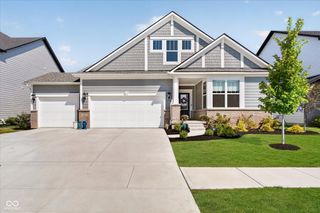
*Photos are of similar plan, actual home features may vary. The Carrington by David Weekley Homes welcomes you with bright, open-concept living spaces designed for both everyday comfort and memorable gatherings. At the heart of the home, the impressive two-story family room creates a dramatic sense of openness and flows effortlessly into the spacious kitchen and dining areas. The private Owner's Retreat offers a relaxing place to begin and end each day, complete with a spacious walk-in closet and serene en suite bathroom featuring a Super Shower. A main-level guest suite provides a comfortable and private space for overnight visitors, while French doors at the first-floor study create an ideal setting for working from home or enjoying a quiet space of your own. Upstairs, two junior bedrooms and a versatile retreat provide plenty of room to relax, play or make your own. Step outside to the extended covered porch, offering even more space for outdoor entertaining, dining or simply unwinding at the end of the day. An unfinished basement provides additional space and exciting possibilities for future living areas, entertainment, storage and more.
- Listing Status:
- Active
- Data Last Updated:
- October 9, 2026 at 5:19AM
- Listing Office:
- Weekley Homes Realty Company : 317-518-6286
- Listing Agent:
- Angela Huser : 317-518-6286
- MLS ID:
- 22126149

- Style: Contemporary
- Other Structures: Covered
- Parking: AttachedConcreteGarage Door Opener
- General: TwoPoured ConcreteSlab
- HOA Amenities: MaintenanceManagementPond SeasonalTrail(s)Entrance CommonMaintenanceManagementWalking Trails660.0Annually
- Originating MLS: mibor
- School District: Westfield-Washington Schools
- County: Hamilton
- Zoning: Harvest Traillot 297290526007054000015
- Water: Public
- Source: mibor
This listing courtesy of Angela Huser , Weekley Homes Realty Company
Monthly Payment
- Principal & Interest $
- Property Taxes $
- Home Insurance $
- VA Funding Fee $