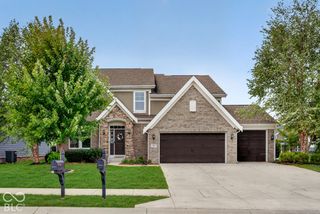
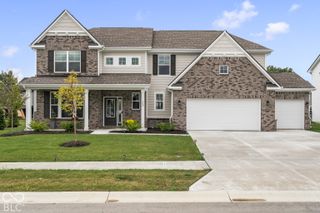
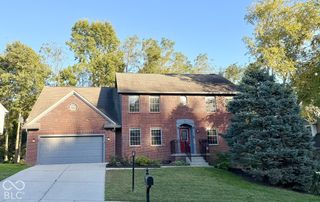
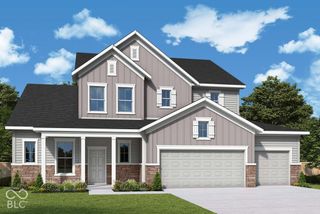
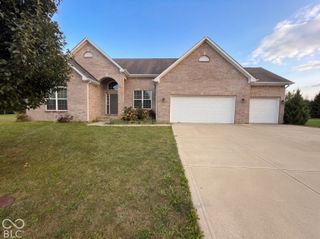
742 Leila Mae Lane, Westfield, IN 46074
- 4 beds |
- 4 baths |
- 2,967 sqft
 Single-Family Home
  Built in 2025
  9,583sqft lot
 4 car garage
  $231/sqft
  Listed 1 month ago
Property Description
Better than new - without the wait. This stunning David Weekley-built Benbrook plan closed in December and shows like a model home, with virtually every builder upgrade selected throughout. Situated on a premium homesite in the sought-after Harvest Trail community, this 5-bedroom, 4-plus car garage estate blends open-concept living with thoughtful, upscale finishes from top to bottom. The main level welcomes you with a wide-open floor plan and oversized windows that flood the home with natural light. A private study with full-lite French doors offers the perfect work-from-home retreat, while the gourmet kitchen - featuring natural stone countertops, a stainless appliance package, and a large center island - flows seamlessly into the dining and family rooms, all finished with premium laminate wood flooring. A covered rear porch extends the living space outdoors. Upstairs, a spacious loft anchors a layout built for real life: a dedicated bonus/play room, three additional bedrooms, and a serene owner's retreat with a spa-inspired bath boasting a super shower, dual vanities, designer tile to the ceiling, and a freestanding soaking experience. Every secondary bath was elevated with upgraded cabinetry, quartz countertops, and designer tile. Additional upgrades include zoned HVAC with Wi-Fi thermostats, a 75-gallon gas water heater, whole-home structured wiring with surround-sound pre-wire, upgraded lighting throughout, iron stair balusters, premium exterior stone and two-tone paint, and a deep 4-car garage with insulated raised-panel door, window inserts and fresh epoxy flooring. Move-in ready and meticulously upgraded - this home offers the space, style, and quality craftsmanship today's buyers are searching for, all in one of Westfield's premier new communities.
- Listing Status:
- Active
- Data Last Updated:
- October 9, 2026 at 6:17AM
- Listing Office:
- eXp Realty LLC : 314-440-0931
- Listing Agent:
- Matthew Schumacker : 314-440-0931
- MLS ID:
- 22123500

- Style: Craftsman
- Other Structures: Covered
- Parking: Attached
- Windows: Vinyl Windows
- General: TwoSlab
- HOA Amenities: 600.0Annually
- Originating MLS: mibor
- School District: MSD Washington Township
- County: Hamilton
- Zoning: Acreage .22Section 26Township 19Range 3Harvest Trail Of WestfieldSection 1Lot 275290526004059000015
- Water: Public
- Source: mibor
This listing courtesy of Matthew Schumacker , eXp Realty LLC
Monthly Payment
- Principal & Interest $
- Property Taxes $
- Home Insurance $
- VA Funding Fee $

 New - 2 days ago