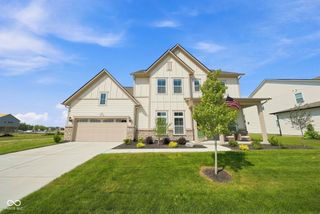
128 Creststone Boulevard, Westfield, IN 46074
- 3 beds |
- 3 baths |
- 3,167 sqft
 Single-Family Home
  Built in 2024
  9,148sqft lot
 3 car garage
  $227/sqft
  Listed 1 month ago
Property Description
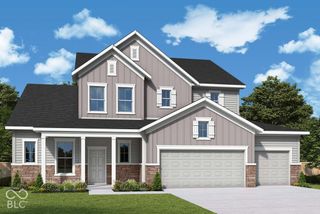
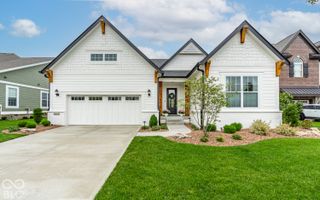
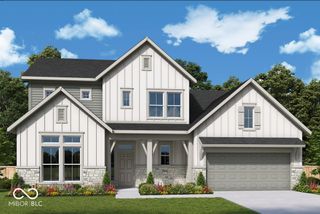
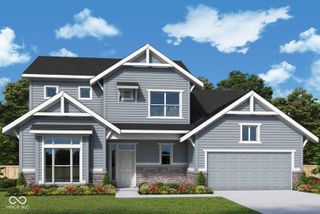
Welcome to effortless living in Carramore, one of Westfield's most sought-after communities! This beautifully designed 3-bedroom, 3-bath ranch with a finished lower level blends sophisticated style with comfortable everyday living. Step inside to an open, light-filled floor plan where the gourmet kitchen takes center stage, featuring two-tone cabinetry, quartz countertops, stainless steel appliances and an oversized island made for gathering. The kitchen flows seamlessly into the dining area and family room, creating the perfect setting for entertaining or relaxed evenings at home. Step outside to the covered porch, where an exterior fireplace and peaceful common-area views invite you to slow down and stay awhile. The main-level owner's suite is a private retreat with a tray ceiling and spa-inspired bath featuring a fully tiled walk-in shower with built-in seat. A private enclosed study and additional main-level bedroom offer flexibility for guests or working from home. Just off the 3-car garage, the family foyer features a built-in bench and cabinetry for a convenient everyday drop zone. The finished lower level adds even more living space with a spacious rec room, additional bedroom and full bath, plus generous unfinished storage. Thoughtfully designed, beautifully finished and completely move-in ready, this is the kind of home that makes everyday living feel a little more special.
- Listing Status:
- Active
- Data Last Updated:
- October 9, 2026 at 6:17AM
- Listing Office:
- Engel & Volkers : 317-710-5500
- Listing Agent:
- Jeff Kucic : 317-710-5500
- MLS ID:
- 22124945

- Style: Ranch
- Other Structures: Covered
- Parking: Attached
- General: OneConcrete PerimeterFull
- HOA Amenities: LandscapingMaintenance GroundsManagementParkSnow RemovalInsuranceMaintenanceParkPlayground600.0Annually
- Originating MLS: mibor
- School District: Westfield-Washington Schools
- County: Hamilton
- Zoning: Acreage .21Section 23Township 19Range 3CarramoreSection 1Lot 19290523010019000015
- View: NeighborhoodView
- Utilities: Cable AvailableNatural Gas ConnectedSewer ConnectedWater Connected
- Water: Public
- Source: mibor
This listing courtesy of Jeff Kucic , Engel & Volkers
Monthly Payment
- Principal & Interest $
- Property Taxes $
- Home Insurance $
- VA Funding Fee $

 New - 3 days ago