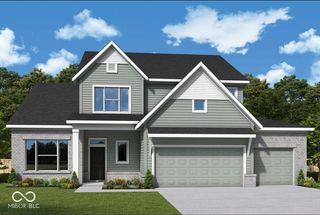
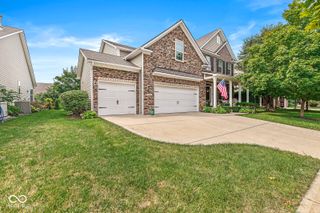
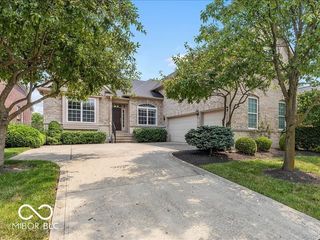
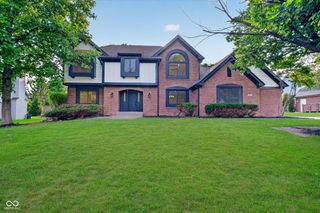
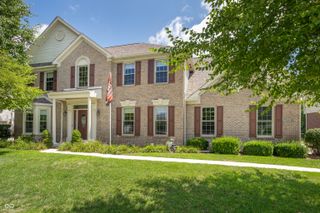
15480 Mission Hills Drive, Carmel, IN 46033
- 5 beds |
- 4 baths |
- 4,643 sqft
 Single-Family Home
  Built in 2010
  8,276sqft lot
 3 car garage
  $170/sqft
  Listed 17 days ago
Property Description
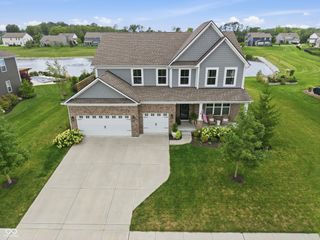
**Seller offering Seller Concessions of up to $20k towards lender costs, rate buy-down and allowable expenses and 3 months paid HOA dues** Upgrades galore and sneaky square footage (it's bigger than it looks on the outside) are all waiting for you to make this your home. Nestled in prestigious Bridgewater Club, this 4(5) bedroom, 4 full bath home will capture your attention as soon as you walk in the door. The main floor offers a formal dining room, large living room with gas log fireplace, large galley-style kitchen with island, granite countertops and all new appliances. The primary suite is perfectly tucked away so you can relax in style. The primary spa-like bathroom offers separate vanities, large custom tiled walk-in shower, garden tub and massive walk-in closet with built it shelving. There is even the convenience of a door from the primary closet directly into the laundry room to make getting the laundry done a snap. Bedroom 2 has a gorgeous bay window and high ceilings. Bedroom 3 is also a perfect cozy setting for all. The upper level has a huge loft area that is perfect for hanging out, playing games, watching movies and so much more. There is also a full bathroom and bedroom 4 on the upper level. The basement is massive and offers so many possibilities and comes with a wet bar/kitchenette. There is also a flex room that can be used as a 5th bedroom, workout room and more. There is also a ton of storage space. Most mechanicals and appliances are 1-2 years old and the home has been well taken care of. Words cannot describe everything this home has to offer, so come see if for yourself.
- Listing Status:
- Active
- Data Last Updated:
- August 24, 2026 at 4:17AM
- Listing Office:
- F.C. Tucker Company : 317-677-3071
- Listing Agent:
- Zachary Miller : 317-677-3071
- MLS ID:
- 22117721

- General: Sprinkler System
- Style: Traditional
- Other Structures: Porch
- Parking: ConcreteGarage Door OpenerAttached
- General: One and One HalfConcrete Perimeter
- HOA Amenities: ClubhouseExercise CourseFitness CenterGolf CourseInsuranceMaintenance GroundsParkPlaygroundSnow RemovalTennis Court(s)Trail(s)Association Home OwnersClubhouseEntrance CommonExercise RoomGolfInsuranceLawncareMaintenance GroundsNature AreaParkPlaygroundSnow RemovalTennis Court(s)Walking Trails515.0Annually
- Originating MLS: mibor
- School District: Westfield-Washington Schools
- County: Hamilton
- Zoning: Acreage .19Section 17Township 18Range 4Bridgewater ClubSection I-2 NorthLot 11Irregular Shape291017011011000015
- View: Trees/WoodsView
- Utilities: Cable AvailableElectricity ConnectedNatural Gas ConnectedSewer ConnectedWater Connected200+ Amp Service
- Water: Public
- Source: mibor
This listing courtesy of Zachary Miller , F.C. Tucker Company
Monthly Payment
- Principal & Interest $
- Property Taxes $
- Home Insurance $
- VA Funding Fee $

 New - 2 days ago