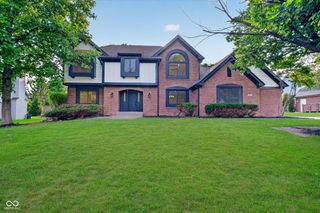
4249 Birkdale Boulevard, Carmel, IN 46033
- 4 beds |
- 3 baths |
- 3,256 sqft
 Single-Family Home
  Built in 2013
  0.27acre lot
 3 car garage
  $230/sqft
  Listed 13 days ago
Property Description
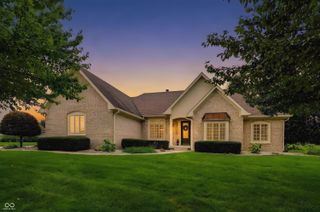
Meticulously maintained by its original owner, this beautiful 4-bedroom, 2.5-bathroom home in The Bridgewater Club-started in 2013 and officially completed in 2014-offers 3,256 square feet of open-concept living on a professionally landscaped quarter-acre lot. The main level features a spacious kitchen, gas fireplace, and a bright sunroom that was part of the home's original construction. The primary suite includes two walk-in closets and a spacious en-suite bath, complementing the three additional bedrooms. An unfinished basement is already plumbed for a full bathroom, offering excellent potential for future finished living space. Additional features include an EV charging hookup, smart-home technology, pre-wired TV mounts, a whole-house water softener, and a reverse-osmosis drinking water system. Ownership includes a Social Membership to The Bridgewater Club with access to pools, a fitness center, clubhouse dining, tennis, pickleball, and golf privileges. Located in the highly rated Westfield Washington Schools district, just minutes from US-31 and the Monon Trail.
- Listing Status:
- Active
- Data Last Updated:
- August 24, 2026 at 3:20AM
- Listing Office:
- F.C. Tucker Company : 317-984-0854
- Listing Agent:
- Raymond J. Habash MS : 317-984-0854
- MLS ID:
- 22076745

- Style: Traditional
- Other Structures: Covered
- Parking: Attached
- General: TwoConcrete Perimeter
- HOA Amenities: ClubhouseExercise CourseFitness CenterMaintenanceParkPlaygroundTennis Court(s)Golf CourseInsurancePickleball Court(s)ClubhouseExercise RoomGolfInsuranceMaintenanceParkPlaygroundPickleball CourtTennis Court(s)1000.0Annually
- Originating MLS: mibor
- School District: Westfield-Washington Schools
- County: Hamilton
- Zoning: Acreage .27Section 17Township 18Range 4Village At BridgewaterSection 1Lot 93Irregular Shape291017018007000015
- View: Trees/WoodsView
- Utilities: Cable AvailableElectricity ConnectedNatural Gas ConnectedWater Connected200+ Amp Service
- Water: Public
- Source: mibor
This listing courtesy of Raymond J. Habash MS , F.C. Tucker Company
Monthly Payment
- Principal & Interest $
- Property Taxes $
- Home Insurance $
- VA Funding Fee $

 New - 2 days ago