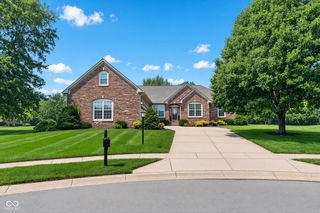
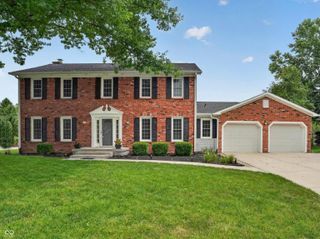
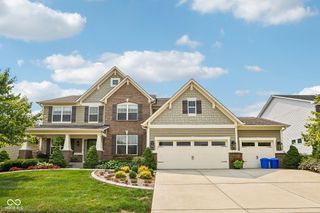
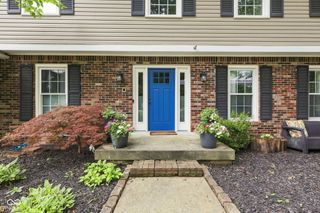
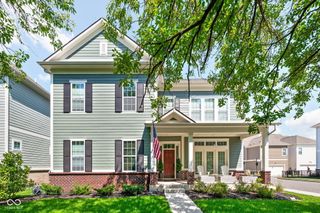
5245 Cheyenne Moon, Carmel, IN 46033
- 3 beds |
- 3 baths |
- 2,928 sqft
 Single-Family Home
  Built in 1999
  0.49acre lot
 3 car garage
  $239/sqft
  Listed 5 days ago
Property Description
Step right up to 5245 Cheyenne Moon in CARMEL, IN, USA! This Charming all Brick Ranch, located in the the desirable neighborhood of Delaware Trace. Location Location! Get ready for Ranch-style living with a spacious finished basement, that offers plenty of room to spread out! The kitchen is a culinary playground, featuring a fabulous island and an open plan that spills right into the breakfast room and great room making entertaining a breeze. Imagine whipping up your favorite snacks while still being part of the conversation! Speaking of the Great room, it's got a cozy, double-sided fireplace just begging for you to curl up with a good book or gather 'round with loved ones for a game night. When it's time to unwind, you will love relaxing in the spacious primary suite, offering a walk-in shower and large jetted bathtub, perfect for soaking away the day's worries. Plus, with a double vanity and huge closet with custom closet features, there's plenty of elbow room for everyone's morning routine. The 3 spacious bedroom and 3 full bathrooms, there's ample space for everyone. Relax on your spacious back deck with the perfect shade, Sun-setter awning. Lovely Hardwood floors, tall gorgeous windows and Do not forget the handy laundry room for all your sudsy needs, and an attached 3 car garage to keep your wheels happy. This home offers plenty of flex space for all your needs. Many updated included : Pella Windows, Aqua systems, water heater, Rhino Shield exterior paint, roof 1 year old with gutter guards and SO much more!! Ready to discover the magic of this attractive property? Let's get you in for a peek!
- Listing Status:
- Active
- Data Last Updated:
- August 24, 2026 at 2:17AM
- Listing Office:
- CENTURY 21 Scheetz : 317-513-4086
- Listing Agent:
- Lisa Stokes : 317-513-4086
- MLS ID:
- 22117468

- General: Sprinkler System
- Style: RanchTraditional
- Other Structures: Deck
- Parking: AttachedConcreteGarage Door OpenerGarage Faces Side
- General: OneConcrete Perimeter
- HOA Amenities: PoolInsuranceMaintenanceParkPlaygroundManagementSnow RemovalTrashAssociation Home OwnersEntrance CommonInsuranceMaintenanceNature AreaParkPlaygroundManagementSnow RemovalTrash270.0Quarterly
- Originating MLS: mibor
- School District: Carmel Clay Schools
- County: Hamilton
- Zoning: Acreage .49Section 27Township 18Range 4Delaware TraceSection 1Lot 40291027005003000018
- View: NeighborhoodView
- Utilities: Electricity ConnectedNatural Gas ConnectedSewer ConnectedWater Connected200+ Amp Service
- Water: Public
- Source: mibor
This listing courtesy of Lisa Stokes , CENTURY 21 Scheetz
Monthly Payment
- Principal & Interest $
- Property Taxes $
- Home Insurance $
- VA Funding Fee $

 New - 3 days ago