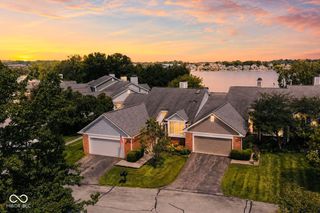
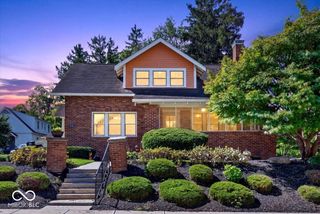
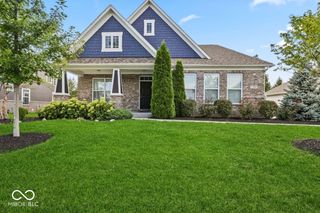
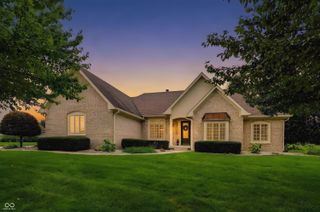
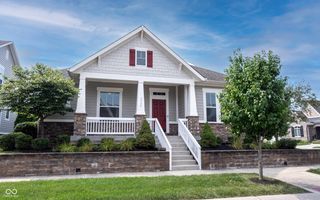
934 Madelyn Drive, Carmel, IN 46032
- 3 beds |
- 3 baths |
- 2,693 sqft
 Single-Family Home
  Built in 2024
  3,920sqft lot
 2 car garage
  $297/sqft
  Listed 24 days ago
Property Description
Skip the wait for new construction and move right into this beautifully designed David Weekley home in Gramercy West, one of Carmel's most desirable communities. Built in 2024, this 3-bedroom, 2.5-bath home offers 2,693 square feet of thoughtfully designed living space with high-end finishes and an unbeatable location just a short walk from downtown Carmel. The open-concept main level is designed for both everyday living and effortless entertaining. The kitchen features quartz countertops, stainless steel appliances, a large center island, and abundant workspace, all flowing seamlessly into the spacious living and dining areas. Durable luxury vinyl plank flooring extends throughout the main level, adding both style and practicality. Upstairs, the generous primary suite offers a peaceful retreat with a spa-inspired ensuite bath featuring dual vanities, a luxurious super shower, and a large walk-in closet. Two additional bedrooms, a full bath, and a conveniently located laundry room complete the second floor. The unfinished basement provides endless opportunities to create additional living space, a home gym, media room, or simply enjoy the extra storage. Beyond the home, residents enjoy access to Gramercy West's community pool and walking trails, with the restaurants, shops, parks, Monon Trail, and year-round events of downtown Carmel just minutes away. Located within the highly regarded Carmel Clay Schools district, this home combines exceptional craftsmanship, modern finishes, and one of Hamilton County's most sought-after locations. Move-in ready and better than new, this is an opportunity to enjoy all the benefits of new construction without the delays.
- Listing Status:
- Active
- Data Last Updated:
- August 24, 2026 at 3:20AM
- Listing Office:
- Alaina Wastl : 765-409-3831
- Listing Agent:
- Alaina Wastl : 765-409-3831
- MLS ID:
- 22117409

- Style: CraftsmanTraditional
- Other Structures: Covered
- Parking: Attached
- General: TwoConcrete Perimeter
- HOA Amenities: 250.0Quarterly
- Originating MLS: mibor
- School District: Carmel Clay Schools
- County: Hamilton
- Zoning: Acreage .09Section 31Township 18Range 4Gramercy WestSection 3Lot 142Irregular Shape291031007001000018
- Water: Public
- Source: mibor
This listing courtesy of Alaina Wastl , Alaina Wastl
Monthly Payment
- Principal & Interest $
- Property Taxes $
- Home Insurance $
- VA Funding Fee $

 New - 2 days ago