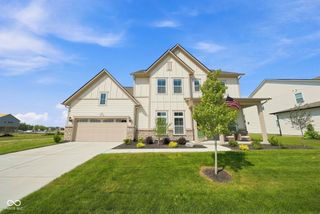
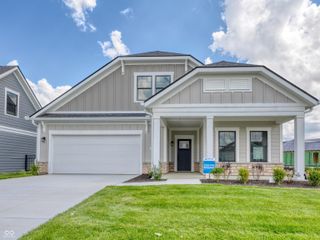
15478 Long Cove Boulevard, Carmel, IN 46033
- 3 beds |
- 4 baths |
- 2,987 sqft
 Single-Family Home
  Built in 2006
  10,454sqft lot
 3 car garage
  $285/sqft
  Listed 1 month ago
Property Description
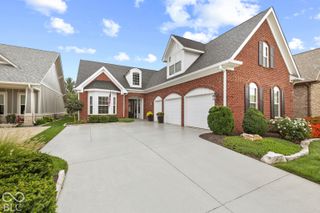
Enjoy main-level living with a spacious upstairs loft in this beautifully situated home backing to the 5th hole of The Bridgewater Club golf course. Golf course views, mature trees, a private patio, and a 3-car garage create an inviting setting for relaxed everyday living and easy entertaining. Hardwood floors flow throughout the main level, where abundant windows fill the home with natural light and frame the surrounding greenery. The spacious living room features a fireplace and built-in cabinetry, while the adjoining dining room, kitchen, and bright breakfast nook create a comfortable flow for gathering with family and friends. Multiple main-level flex spaces offer room for home offices, a den, reading room, or hobbies. The main-level bedroom layout keeps daily living convenient, while the expansive upstairs loft with its own bath and closet adds valuable flexibility for guests, a third bedroom, or bonus space with it's own bath and closet. Outside, mature landscaping gives the patio a sense of privacy while preserving the golf course backdrop. Located in The Bridgewater Club, this home offers the combination of mostly one-level living, flexible space, a 3-car garage, and a sought-after golf course setting. Hop in your golf cart and enjoy resort-style amenities including championship golf, pools, dining, fitness, community events, trails, tennis, pickleball, and more.
- Listing Status:
- Active
- Data Last Updated:
- October 9, 2026 at 4:20AM
- Listing Office:
- Berkshire Hathaway Home : 317-339-2830
- Listing Agent:
- Mike Deck : 317-339-2830
- MLS ID:
- 22119282

- General: Sprinkler System
- Style: RanchTraditional
- Other Structures: PatioCovered
- Parking: Attached
- Windows: Screens
- General: One Leveland + LoftBlock
- HOA Amenities: ClubhouseFitness CenterGolf CourseIndoor PoolJogging PathMeeting RoomPickleball Court(s)Picnic AreaPlaygroundPond Year RoundPoolSpa/Hot TubTennis Court(s)Trail(s)Exercise CourseParkSnow RemovalAssociation Home OwnersClubhouseExercise RoomGolfParkPlaygroundPutting GreenSnow RemovalTennis Court(s)923.0Quarterly
- Originating MLS: mibor
- School District: Westfield-Washington Schools
- County: Hamilton
- Zoning: Acreage .24Section 17Township 18Range 4Bridgewater ClubSection G 3-5Lot G7291017006007000015
- View: PondView
- Utilities: Cable Connected
- Water: Public
- Source: mibor
This listing courtesy of Mike Deck , Berkshire Hathaway Home
Monthly Payment
- Principal & Interest $
- Property Taxes $
- Home Insurance $
- VA Funding Fee $