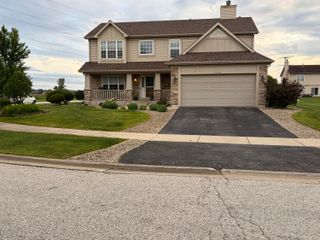
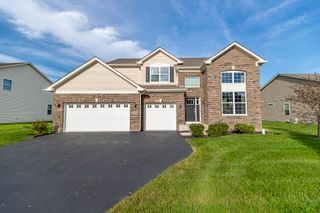
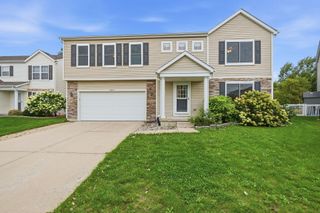
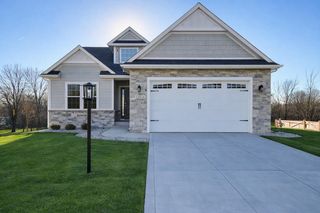
12612 Marsh Landing Pkwy, Cedar Lake, IN 46303
- 5 beds |
- 3 baths |
- 3,795 sqft
 Single-Family Home
  Built in 2006
  0.26acre lot
 3 car garage
  $137/sqft
  Listed 2 months ago
Property Description
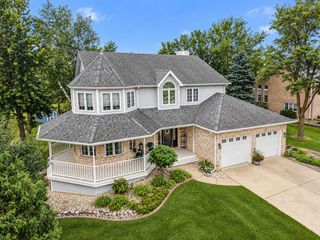
Welcome home to this beautiful ranch with a finished walkout basement in the highly desirable Havenwood subdivision, featuring NO backyard neighbors! This updated home offers an open-concept layout with a stunning gas fireplace as the centerpiece of the living room. The spacious kitchen features abundant cabinetry, a large pantry and new lighting. A convenient main-level laundry right off the kitchen in the mudroom. Oversized primary suit complete with a large walk-in closet, sitting area and an en-suite bath featuring a jacuzzi tub. On the opposite side of the home, you'll find two additional bedrooms and a shared full bathroom, providing an ideal split floor-plan design. The finished walkout basement adds incredible living space with two more bedrooms, 3/4 bathroom, a large family room, and plenty of flexible space to fit your family's needs. Step outside and enjoy the private backyard from either the elevated deck off the main living area or the patio accessible from the walkout basement. Additional highlights include a spacious 3-car garage, updated landscape, and newer HVAC & A/C!! This home truly has it all - space, privacy, and a fantastic location!
- Listing Status:
- Active
- Data Last Updated:
- September 22, 2026 at 1:20PM
- Listing Office:
- McColly Real Estate : (219) 322-5508
- Listing Agent:
- Sheanne Hough :
- MLS ID:
- 842727

- General: Bath
- Other Structures: Front PorchRear PorchDeckCovered
- Parking: AttachedGarage Faces FrontDrivewayConcreteGarage Door Opener
- General: One
- HOA Amenities: Maintenance GroundsPlaygroundParkMaintenance Grounds400.0Annually
- Originating MLS: nira
- School District: Hanover
- County: Lake
- Zoning: HAVENWOOD SUBDIVISION PHASE 2UNIT 9 LOT 243451522132014000014
- View: NeighborhoodTrees/Woods
- Water: Public
- Sewer: Public Sewer
- Source: nira
This listing courtesy of Sheanne Hough , McColly Real Estate
Monthly Payment
- Principal & Interest $
- Property Taxes $
- Home Insurance $
- VA Funding Fee $

 New - 3 days ago