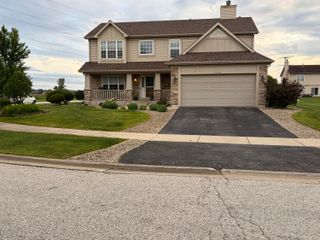
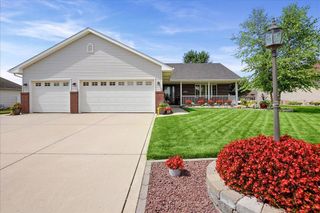
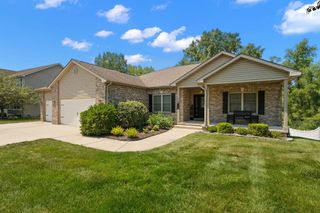
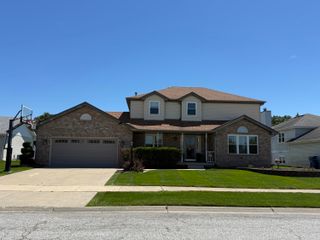
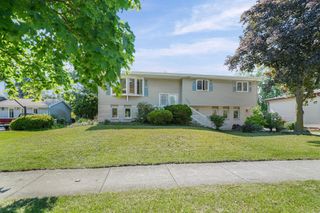
13984 Empress Lane, Dyer, IN 46311
- 5 beds |
- 3 baths |
- 3,568 sqft
 Single-Family Home
  Built in 2014
  7,144sqft lot
 2 car garage
  $126/sqft
  Listed 1 month ago
Property Description
Welcome to this beautiful 2-story home tucked away on a quiet cul-de-sac in desirable Silver Leaf Subdivision! Offering 5 bedrooms--a rare find in the neighborhood--2.5 baths, and a finished basement, this home provides plenty of space for everyday living and entertaining. The bright, open-concept main level has been freshly painted, along with several additional areas of the home, creating a fresh, updated look throughout. The spacious primary suite offers a private retreat, while the additional bedrooms provide plenty of space for family, guests, or a home office. The finished basement adds even more room for recreation, entertaining, or relaxing. Step outside and enjoy your own backyard oasis, complete with an above-ground pool, paved patio, hot tub, and garden area. With no homes directly behind you, the backyard offers a wonderful sense of privacy. This desirable Dyer location offers the perfect combination of neighborhood charm, space, privacy, and outdoor enjoyment. A wonderful opportunity to make this spacious Silver Leaf home your own!
- Listing Status:
- Active
- Data Last Updated:
- September 22, 2026 at 1:20PM
- Listing Office:
- @properties/Christie's Intl RE : (219) 440-0070
- Listing Agent:
- Michelle McManus :
- MLS ID:
- 844062

- General: Private Yard
- Other Structures: Front PorchPatio
- Parking: AttachedGarage Faces FrontDrivewayConcreteGarage Door Opener
- Windows: Insulated Windows
- General: Two
- HOA Amenities: Maintenance Grounds276.0Semi-Annually
- Originating MLS: nira
- County: Lake
- Zoning: SILVER LEAF SUBDIVISION PHASE II LOT 133451506328015000015
- View: Neighborhood
- Fencing: Back YardFenced
- Utilities: Cable AvailableWater AvailableSewer AvailableNatural Gas AvailableElectricity Available100 Amp ServiceCircuit Breakers
- Water: Public
- Sewer: Public Sewer
- Source: nira
This listing courtesy of Michelle McManus , @properties/Christie's Intl RE
Monthly Payment
- Principal & Interest $
- Property Taxes $
- Home Insurance $
- VA Funding Fee $