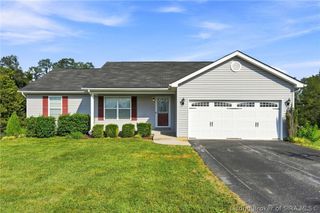
338 Berkley Road, Charlestown, IN 47111
- 4 beds |
- 3 baths |
- 2,030 sqft
 Single-Family Home
  Built in 2024
  5,227sqft lot
 2 car garage
  $138/sqft
  Listed 27 days ago
Property Description
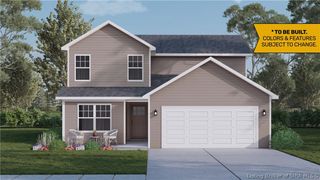
$$PRICE REDUCED! Nestled in the heart of Charlestown, this 2,000 sq ft home sits just minutes from Charlestown Library, Charlestown Elementary, and a large community park. Step inside to a bright first floor featuring a bedroom with a full en-suite bath and walk-in shower—flexible space for a home office, guest room, or main-floor living. The kitchen anchors the home with a stunning tile backsplash and granite countertops, a generous island, abundant cabinet storage, and a large walk-in pantry. Tucked under the stairs, you'll find handy bonus storage that's easy to love. Upstairs, the spacious primary suite offers two large walk-in closets and an oversized en-suite bathroom. Two additional bedrooms and a third full bath round out the upper level, along with a large loft area ready to become a playroom, media space, or second office. Outside, the home boasts a large covered patio with Coronado stone accents in front, along with a wood deck in back. A newly installed vinyl fence with dual gates adds privacy, and the expanded driveway comfortably fits three vehicles. The gutters are protected with Valor gutter guards, making maintenance a breeze, and soffit lighting brightens the exterior. With thoughtful updates throughout and a location close to schools, parks, and everyday conveniences, this home is ready for your personal touches. One owner is a licensed real estate agent.
- Listing Status:
- Active
- Data Last Updated:
- October 5, 2026 at 6:18PM
- Listing Office:
- Usher Realty Group, LLC : 502-974-9109
- Contact:
- 502-974-9109
- MLS ID:
- 2026011575
- General: DeckFencePorch
- Style: Two Story
- Other Structures: PorchDeckCovered
- Parking: AttachedGarage Faces FrontGarageGarage Door Opener
- Roofing: Metal
- Windows: BlindsThermal Windows
- General: StoneVinyl SidingFrame2Slab
- Road/Access: Paved
- Originating MLS: SIRA_SIRA
- County: Clark
- Zoning: ResidentialPLEASANT RIDGE LOT 3 BLK 7101811700695000004
- Fencing: Yard Fenced
- Water: ConnectedPublic
- Source: SIRA_SIRA
This listing courtesy of Usher Realty Group, LLC
Monthly Payment
- Principal & Interest $
- Property Taxes $
- Home Insurance $
- VA Funding Fee $

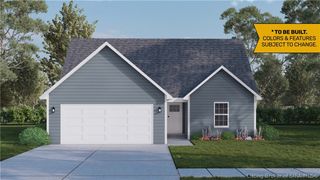
 New - 3 days ago