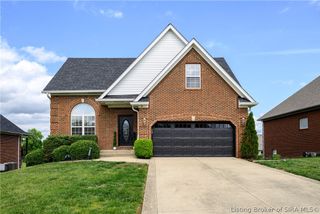
5445 Hawthorn Glen, Charlestown, IN 47111
- 4 beds |
- 3 baths |
- 3,259 sqft
 Single-Family Home
  Built in 2012
  10,280sqft lot
 2 car garage
  $127/sqft
  Listed 3 months ago
Property Description
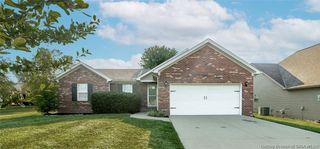
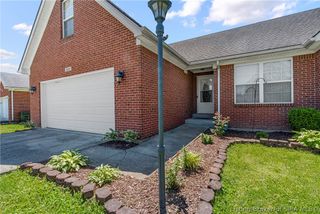
Welcome home to this beautifully updated 4-bedroom, 3 full bath ranch offering a desirable open floor plan and comfortable, easy living. The spacious great room flows seamlessly into the dining area—perfect for both everyday living and entertaining. The primary suite features a private en-suite bath and two walk-in closets, providing ample space and convenience. Two additional bedrooms and a full bath complete the main level, along with a convenient first-floor laundry room. The finished basement expands your living space with a large family room, wet bar, game area, additional bedroom, full bath, and plenty of storage—ideal for guests or entertaining. Step outside to a generous backyard with both covered and open patio spaces—perfect for relaxing or hosting gatherings. This home has been thoughtfully refreshed since its previous listing, with updates including a new garage door, new window screens, updated bathroom fixtures and lighting on the main level, new faucets and fresh paint in all bathrooms, a newly painted front door, and a freshly painted utility room. Enjoy neighborhood amenities including a clubhouse and pool, making this home the perfect blend of comfort, style, and community living.
- Listing Status:
- Active
- Data Last Updated:
- August 6, 2026 at 1:20PM
- Listing Office:
- Keller Williams Collective : 502-554-9500
- Contact:
- 502-554-9500
- MLS ID:
- 202606780
- Style: One Story
- Pool: AssociationCommunity
- Parking: AttachedGarageGarage Door Opener
- General: BrickStone1
- Road/Access: Paved
- HOA Amenities: ClubhousePool
- Originating MLS: SIRA_SIRA
- County: Clark
- Zoning: ResidentialHAWTHORNE GLEN LLC LOT 17A03001410020
- View: Clubhouse
- Water: ConnectedPublic
- Sewer: Public Sewer
- Source: SIRA_SIRA
This listing courtesy of Keller Williams Collective
Monthly Payment
- Principal & Interest $
- Property Taxes $
- Home Insurance $
- VA Funding Fee $

 New - 1 day ago