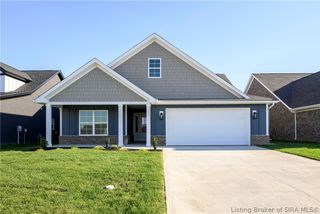
5670 Covington Drive, Charlestown, IN 47111
- 3 beds |
- 2 baths |
- 1,894 sqft
 Single-Family Home
 Built in 2021
 8,712sqft lot
 2 car garage
 $187/sqft
 Listed 29 days ago
Property Description
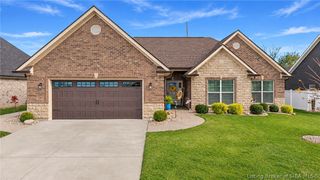
OPEN HOUSE/Saturday, November 21 from Noon-3pm. Come and See! Welcome to this 1.5 story home built in 2021 by ASB, the "Belle" floorpan with a bonus room over the garage finished out for an additional bedroom (if needed) or could flexible space such as a craft/den/office/media room, you decide! Situated on a cul-de-sac so you don't have to worry about through traffic, the home offers a wonderful setting with a fenced backyard that backs up to a wood line so it provides an exceptional backdrop with no neighboring homes visible from this area! Inside, you'll find durable LVP flooring throughout the main living areas, carpeted bedrooms and bonus room. The kitchen offers ample cabinet space, a breakfast bar, convenient pantry closet and a formal dining area that leads to the patio out back. Hawthorn Glen is a popular neighborhood with a clubhouse and pool to polish off the subdivision amenities. Close to schools, shopping, dining and entertainment. If you're looking for a newer home with a semi-private back yard, flexible living space and a great setting, this is worth a look. IMMEDIATE POSSESSION so you could be in for the holidays! And BONUS, sellers will considering offering up to $5000 in buyer closing costs, prepaids or rate buy down with an acceptable offer.
- Listing Status:
- Active
- Data Last Updated:
- November 19, 2026 at 7:22AM
- Listing Office:
- Lopp Real Estate Brokers : 812-728-8181
- Contact:
- 812-728-8181
- MLS ID:
- 2026012646
- General: FenceLandscapingPorchPatio
- Style: One and One Half Story
- Other Structures: PorchPatioCovered
- Parking: AttachedGarage Faces FrontGarageGarage Door Opener
- Windows: Thermal Windows
- General: BrickStoneVinyl SidingFrameOne and One HalfSlab
- Road/Access: Paved
- HOA Amenities: 400.0Annually
- Originating MLS: SIRA_SIRA
- County: Clark
- Zoning: ResidentialHawthorn Glen Section 14 Lot 1412100311300478000003
- Fencing: Yard Fenced
- Water: ConnectedPublic
- Source: SIRA_SIRA
This listing courtesy of Lopp Real Estate Brokers
Monthly Payment
- Principal & Interest $
- Property Taxes $
- Home Insurance $
- VA Funding Fee $

 New - 3 days ago