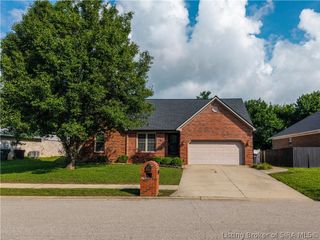
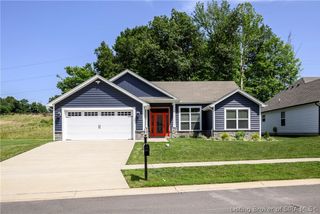
6413 Sunset Loop, Charlestown, IN 47111
- 3 beds |
- 2 baths |
- 1,665 sqft
 Single-Family Home
  Built in 2020
  0.25acre lot
 2 car garage
  $179/sqft
  Listed 19 days ago
Property Description
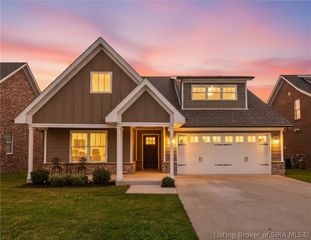
Welcome home to this stunning all-brick ranch in the desirable Ashley Springs neighborhood! Designed with convenience in mind, this home features wide hallways and oversized doorways, ideal for comfortable one-story living. The spacious kitchen boasts granite countertops, quality cabinetry, and newer appliances, perfect for everyday cooking or entertaining. French doors lead to a private patio and fenced backyard—great for relaxing or outdoor gatherings. The primary suite offers a vaulted tray ceiling, a walk-in closet, and an additional bonus closet. The en-suite bathroom includes granite counters, a tiled walk-in shower with a seat, a glass door, and ample storage. Situated on a corner lot, this home is both functional and full of charm. Square footage and room sizes are approximate. This will be a short sale.
- Listing Status:
- Active
- Data Last Updated:
- July 6, 2026 at 7:18PM
- Listing Office:
- NextHome Wilson Real Estate : 812-924-7024
- MLS ID:
- 202609350
- General: FenceLandscapingPaved DrivewayPatioGarage(s)
- Style: One Story
- Other Structures: Garage(s)Patio
- Parking: AttachedGarage Faces FrontGarage
- Roofing: Shingle
- Windows: ScreensThermal Windows
- General: BrickFrame1PouredSlab
- Road/Access: Paved
- HOA Amenities: 150.0Annually
- Originating MLS: SIRA_SIRA
- County: Clark
- Zoning: ResidentialASHLEY SPRINGS LOT 220101811400311000004
- Fencing: Yard Fenced
- Water: ConnectedPublic
- Sewer: Public Sewer
- Source: SIRA_SIRA
This listing courtesy of NextHome Wilson Real Estate
Monthly Payment
- Principal & Interest $
- Property Taxes $
- Home Insurance $
- VA Funding Fee $