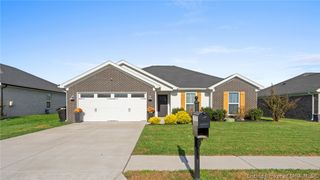
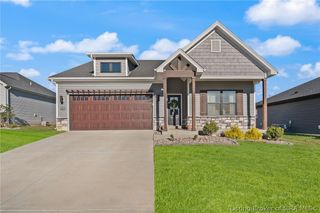
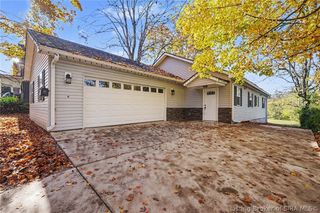
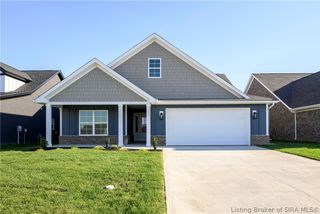
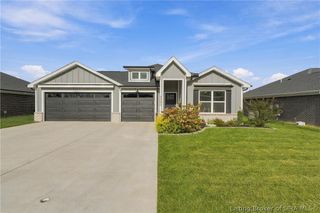
6420 Anna Louise Drive, Charlestown, IN 47111
- 3 beds |
- 2 baths |
- 1,475 sqft
 Single-Family Home
 Built in 2019
 0.26acre lot
 2 car garage
 $231/sqft
 Listed 23 days ago
Property Description
FALL in love with this one! This beautifully maintained home in the desirable Ashley Springs neighborhood of Charlestown is serving up serious curb appeal, gorgeous landscaping, thoughtful upgrades, and an outdoor entertaining space that steals the show in EVERY season! Step inside to discover soaring ceilings, modern built-ins, an inviting split-bedroom floor plan, and luxury vinyl plank and tile flooring throughout, with absolutely NO carpet! The spacious kitchen features a stylish backsplash, generous cabinetry, and an oversized island perfect for preparing meals, entertaining, and gathering. The primary suite offers a walk-in closet and private bathroom with double vanities. Now, let's talk about that BACKYARD! An enormous covered back porch creates an incredible extension of the living space, complete with a dedicated TV viewing area and plenty of room to relax or entertain. Enjoy the INCLUDED HOT TUB, gather around the fire pit on crisp fall evenings, or unwind in your beautifully landscaped backyard surrounded by a privacy fence. Extensive upgrades to the concrete work, walkways, and patio areas add functionality and style, while the included backyard playground equipment offers another fantastic outdoor feature. Attractive Hardie-style siding, upgraded finishes, and impressive curb appeal make this property shine from every angle! The neighborhood sidewalks, a community playground, and annual yard sale. With stylish interiors, exceptional outdoor improvements!!
- Listing Status:
- Active
- Data Last Updated:
- November 19, 2026 at 7:22AM
- Listing Office:
- GreenTree Real Estate Services : 502-930-0727
- Contact:
- 502-930-0727
- MLS ID:
- 2026011713
- General: FenceHot Tub/SpaIrrigation SprinklersLandscapingPorchPatio
- Style: One Story
- Other Structures: PorchPatioCovered
- Parking: AttachedGarage
- Windows: Thermal Windows
- General: Fiber CementFrame1Poured
- Road/Access: Paved
- HOA Amenities: Playground125.0Annually
- Originating MLS: SIRA_SIRA
- County: Clark
- Zoning: ResidentialASHLEY SPRINGS 1ST ADDITION LOT 12318001010110
- Fencing: Yard Fenced
- Water: ConnectedPublic
- Source: SIRA_SIRA
This listing courtesy of GreenTree Real Estate Services
Monthly Payment
- Principal & Interest $
- Property Taxes $
- Home Insurance $
- VA Funding Fee $