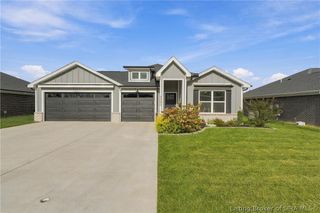
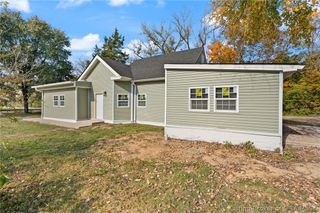
8713 Sycamore Drive, Charlestown, IN 47111
- 2 beds |
- 2 baths |
- 1,684 sqft
 Single-Family Home
 Built in 1961
 1.32acre lot
 1 car garage
 $166/sqft
 Listed 16 days ago
Property Description
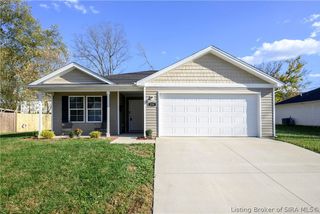
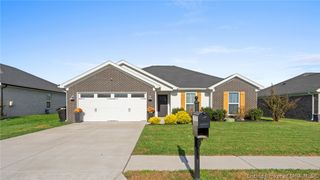
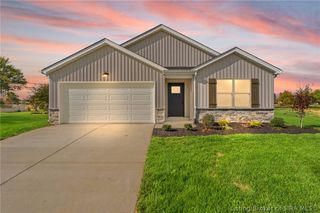
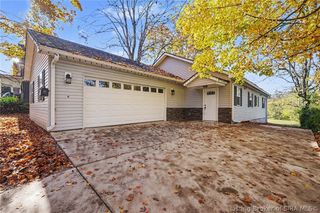
Discover the possibilities at 8713 Sycamore Drive in Charlestown, Indiana! This inviting property features 2 bedrooms, 2 bathrooms, and 1,684 square feet of living space, offering a comfortable setting for everyday living. A cozy fireplace adds warmth and character, creating a welcoming place to relax or gather with loved ones. The attached 1-car garage provides convenient parking and storage. A second garage located on the hill offers additional space for storage, hobbies, or a potential woodworking area. Set on a 1.316-acre lot, this property offers plenty of outdoor space to enjoy and explore. Create an outdoor retreat, enjoy the surrounding space, or simply appreciate the flexibility of a larger lot. Inside, the home's layout gives you the opportunity to create a space that reflects your personal style and lifestyle needs. Located in Charlestown, this property offers the charm of Southern Indiana and convenient access to the surrounding community. Whether you are searching for your next home, looking to settle into a welcoming area, or exploring real estate opportunities, 8713 Sycamore Drive deserves a closer look. Imagine making this property your own and creating new memories in a place you can truly call home. Contact the Andes Realty Team today for more information or to schedule a private showing.
- Listing Status:
- Active
- Data Last Updated:
- November 19, 2026 at 7:22AM
- Listing Office:
- eXp Realty, LLC : 888-611-3912
- Contact:
- 888-611-3912
- MLS ID:
- 2026012904
- Style: One Story
- Parking: AttachedGarage
- Roofing: Shingle
- General: BrickFrame1
- Originating MLS: SIRA_SIRA
- County: Clark
- Zoning: ResidentialHIGHVIEW SUBD LOTS 35 THRU 39101813500346000004
- Utilities: Water Available
- Water: Not ConnectedPublic
- Sewer: Unknown
- Source: SIRA_SIRA
This listing courtesy of eXp Realty, LLC
Monthly Payment
- Principal & Interest $
- Property Taxes $
- Home Insurance $
- VA Funding Fee $