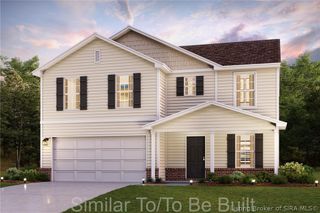
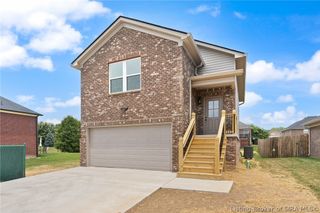
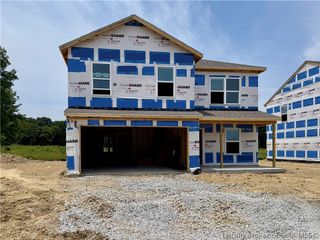
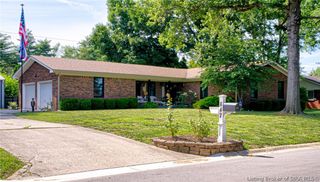
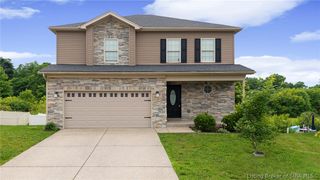
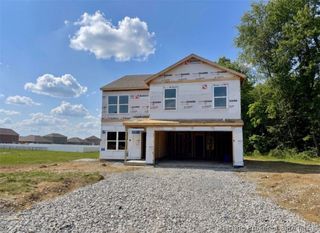
7805 Linwood Circle, Charlestown, IN 47111
- 4 beds |
- 3 baths |
- 1,926 sqft
 Single-Family Home
  Built in 2021
  6,055sqft lot
 2 car garage
  $181/sqft
  Listed 4 days ago
Property Description
Beautifully appointed 4-bedroom, 3 full-bath, 1.5-story patio home with an attached 2-car garage offering the perfect blend of space and low-maintenance living! This move-in ready home features custom trim work throughout, including decorative window and door trim, entryway wainscoting, and custom blinds throughout. The vaulted living room showcases a cozy gas fireplace with decorative herringbone tile, while the open eat-in kitchen offers an island with bar seating, pantry, additional dining area, stainless steel appliances, and the washer and dryer remain with the home. The spacious primary suite features a double vanity, tile flooring, and a custom walk-in tiled shower. Luxury vinyl plank flooring flows through the main living areas with carpet in the bedrooms. Upstairs you’ll find a huge private bedroom complete with a full bath and walk-in closet—perfect for guests, a home office, or bonus suite. Enjoy the covered screened-in porch and abundant closet storage throughout. HOA covers regular lawn maintenance, annual landscaping, and winter snow removal, allowing you to enjoy low-maintenance living without sacrificing space or amenities!
- Listing Status:
- Active
- Data Last Updated:
- July 6, 2026 at 7:17AM
- Listing Office:
- Green Tree Real Estate Services : 502-930-0727
- MLS ID:
- 202609727
- General: Landscaping
- Style: One and One Half Story
- Other Structures: EnclosedPorch
- Parking: AttachedGarage
- Windows: Blinds
- General: Vinyl SidingFrameOne and One Half
- HOA Amenities: 150.0Monthly
- Originating MLS: SIRA_SIRA
- County: Clark
- Zoning: GARDENS OF DANBURY SEC. 1 0.139 AC LOT 41018001250100
- Water: ConnectedPublic
- Sewer: Public Sewer
- Source: SIRA_SIRA
This listing courtesy of Green Tree Real Estate Services
Monthly Payment
- Principal & Interest $
- Property Taxes $
- Home Insurance $
- VA Funding Fee $