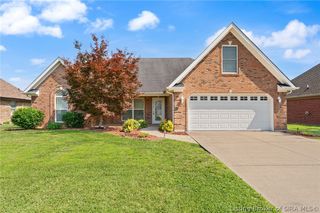
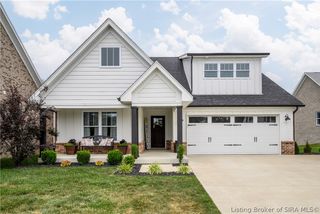
847 Beechwood Street, Sellersburg, IN 47172
- 3 beds |
- 2 baths |
- 1,620 sqft
 Single-Family Home
  Built in 1972
  0.35acre lot
 3 car garage
  $231/sqft
  Listed 8 days ago
Property Description
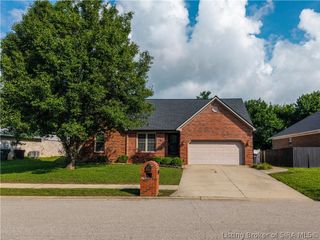
THIS ONE IS SPECIAL! Thoughtfully updated and move-in ready condition, this all-brick ranch has been beautifully renovated and meticulously maintained. Inside, you'll find an inviting layout with a gorgeous updated kitchen at the heart of the home, complemented by tastefully renovated bathrooms with a fresh, modern feel. The home offers two versatile living spaces, including a warm and inviting family room with exposed wood beams, a cozy brick fireplace, and direct access to the backyard. An unfinished basement provides abundant storage and endless potential for additional finished living space, while the attached garage features a durable epoxy-coated floor.A true standout of this property is the exceptional 30×30 detached workshop with a single overhead garage door, 100-amp electrical service, multiple 20-amp circuits, and existing 240-volt power—ideal for woodworking, automotive projects, welding, or potential Level 2 EV charging. With approximately 900 sq ft of dedicated workspace, this rare feature offers flexibility not often found in comparable homes. And great news for buyers! This home is located in a USDA-eligible area, offering the possibility of 100% financing for qualified buyers. Ready to make this gorgeous home yours? Schedule your private tour today!
- Listing Status:
- Active
- Data Last Updated:
- July 6, 2026 at 7:17AM
- Listing Office:
- Keller Williams Collective : 502-554-9500
- MLS ID:
- 202608291
- General: FenceLandscapingPaved DrivewayPorchGarage(s)
- Style: One Story
- Other Structures: Garage(s)PorchCovered
- Parking: AttachedDetachedGarageGarage Faces SideGarage Door Opener
- Roofing: Shingle
- Windows: Thermal Windows
- General: BrickFrame1
- Road/Access: Paved
- Originating MLS: SIRA_SIRA
- County: Clark
- Zoning: ResidentialWOODHAVEN UNREC GT 129 LOT 32 PT LOT 33 .35 AC17000440480
- Fencing: Yard Fenced
- Water: ConnectedPublic
- Sewer: Public Sewer
- Source: SIRA_SIRA
This listing courtesy of Keller Williams Collective
Monthly Payment
- Principal & Interest $
- Property Taxes $
- Home Insurance $
- VA Funding Fee $