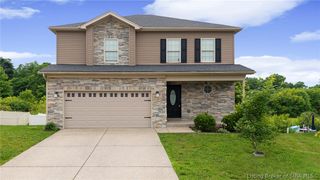
7704 Linwood Circle, Charlestown, IN 47111
- 4 beds |
- 3 baths |
- 1,924 sqft
 Single-Family Home
  Built in 2022
  10,846sqft lot
 2 car garage
  $182/sqft
  Listed 13 days ago
Property Description
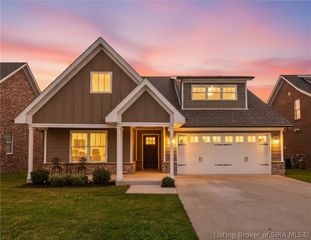
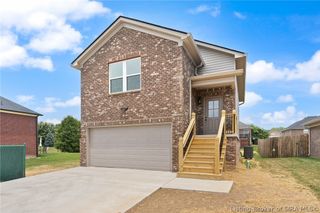
Welcome Home! Step inside and let the natural light wash over you—this spacious 4-bedroom, 3-bathroom beauty offers the ultimate warm and inviting ambiance. Featuring the highly sought-after Abilene floor plan, this exceptional 1.5-story home perfectly blends character with modern living. The open-concept layout boasts generous living spaces, a seamless flow-through living and dining area, and well-proportioned rooms complete with oversized closets. Pull right up on the extended driveway and settle in, because this one has room for everyone. Ideally situated in a highly desirable, sought-after section of Clark County, this property offers true maintenance-free living. You can sit back and relax while The Gardens of Danbury Oaks HOA handles all the heavy lifting, including regular lawn mowing, fresh mulch once a year, and prompt snow removal. We are absolutely head-over-heels for this layout, and we know you will be too. Call today to schedule your private showing!
- Listing Status:
- Active
- Data Last Updated:
- July 6, 2026 at 7:17AM
- Listing Office:
- Lopp Real Estate Brokers : 812-728-8181
- MLS ID:
- 202609343
- General: LandscapingPaved DrivewayPorchPatio
- Style: One and One Half Story
- Other Structures: PorchPatioCovered
- Parking: AttachedGarageGarage Door Opener
- Windows: Thermal Windows
- General: BrickHardboardFrameHardiPlank TypeOne and One HalfSlab
- Road/Access: Paved
- HOA Amenities: 150.0Monthly
- Originating MLS: SIRA_SIRA
- County: Clark
- Zoning: ResidentialGARDENS OF DANBURY SEC.2 GT 135-67 LOT 461 0.213 AC SP TO 03-40-76/77/78/79/83/18001350030
- Water: ConnectedPublic
- Sewer: Public Sewer
- Source: SIRA_SIRA
This listing courtesy of Lopp Real Estate Brokers
Monthly Payment
- Principal & Interest $
- Property Taxes $
- Home Insurance $
- VA Funding Fee $