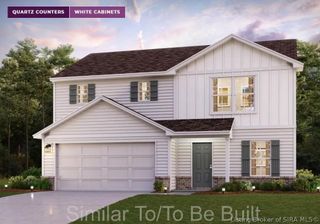
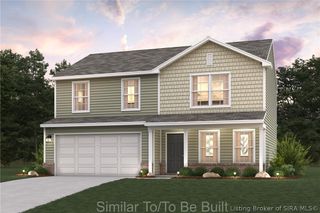
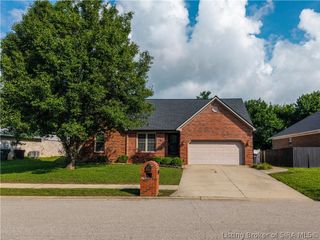
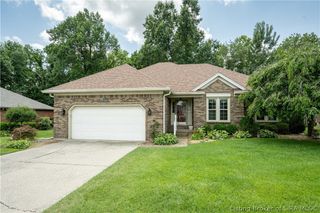
7022 Hollkamp Way, Sellersburg, IN 47172
- 3 beds |
- 2 baths |
- 1,540 sqft
 Single-Family Home
  Built in 2023
  0.55acre lot
 2 car garage
  $214/sqft
  Listed 5 days ago
Property Description
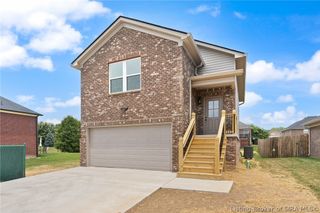
Welcome to this beautifully upgraded custom-built home in the Plains of Millan. The popular Haylyn floor plan offers the perfect blend of style, comfort, and thoughtful design with numerous enhancements added during the building process. This 3-bedroom, 2-bath home features an inviting covered front porch, spacious open-concept living, and a split-bedroom layout designed for everyday living. The impressive great room showcases a 10’ ceiling and flows seamlessly into the upgraded kitchen and dining area. The kitchen is truly a standout with upgraded granite countertops, stainless steel appliances, a gas range, large island, walk-in pantry, vaulted ceiling, and a spacious breakfast nook with custom accent wall. The added screened porch provides the perfect year-round space to relax and enjoy the outdoors, while the extended patio creates even more room for entertaining. The private primary suite offers an elegant trey ceiling and a luxurious en-suite bath featuring a pocket door, double vanity, large walk-in shower with bench, soaking tub, and generous walk-in closet. Additional highlights include a convenient laundry room with pocket door, attached 2-car garage with keyless entry, and quality finishes throughout. This move-in ready home combines the benefits of new construction with upgrades already completed—offering a home that is both beautiful and functional in a desirable Sellersburg location.
- Listing Status:
- Active
- Data Last Updated:
- July 6, 2026 at 4:17AM
- Listing Office:
- Coldwell Banker McMahan : 812-949-0202
- MLS ID:
- 202609726
- General: Enclosed PorchLandscapingPorchPatio
- Style: One Story
- Other Structures: PorchScreenedPatioCovered
- Parking: AttachedGarage Faces FrontGarageGarage Door Opener
- Windows: Blinds
- General: StoneFrameVinyl Siding1Slab
- HOA Amenities: 550.0Annually
- Originating MLS: SIRA_SIRA
- County: Clark
- Zoning: ResidentialPLAINS OF MILLAN SECTION OF WATERS OF MILLAN GT 128 LOT 121 0.554 AC09000800050
- View: Park/GreenbeltView
- Water: ConnectedPublic
- Sewer: Public Sewer
- Source: SIRA_SIRA
This listing courtesy of Coldwell Banker McMahan
Monthly Payment
- Principal & Interest $
- Property Taxes $
- Home Insurance $
- VA Funding Fee $