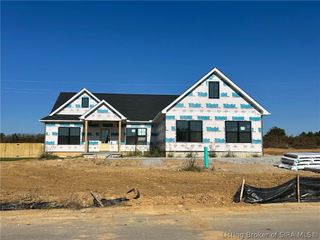
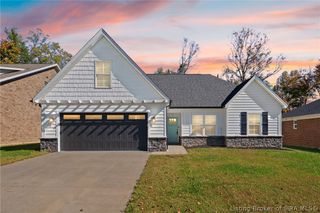
8120 Farming Way, Charlestown, IN 47111
- 3 beds |
- 2 baths |
- 1,854 sqft
 Single-Family Home
 Built in 2026
 0.33acre lot
 2 car garage
 $226/sqft
 Listed 23 days ago
Property Description
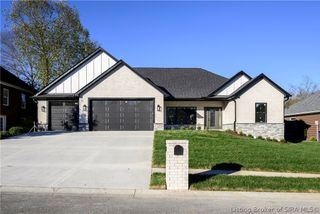
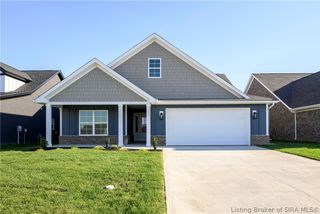
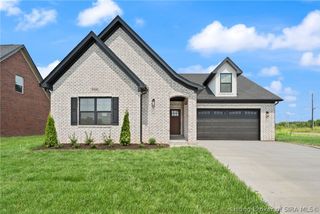
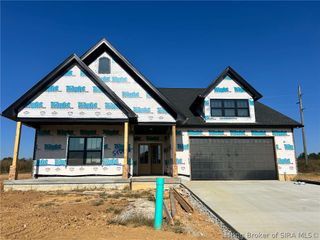
Welcome to the beautiful Ashford Plan by Infinity Homes, located in the desirable Heritage Place community! This thoughtfully designed new construction home offers 1,854 square feet of living space, featuring 3 bedrooms, 2 full bathrooms, and a spacious 2-car garage. Step inside the welcoming foyer and discover an inviting open-concept layout highlighted by impressive 12-foot ceilings in the living room, creating a bright and airy atmosphere. The kitchen features a large center island, pantry, and adjoining dining area, perfect for everyday living and entertaining. The desirable split-bedroom floor plan provides added privacy for the primary suite, complete with a beautifully appointed bathroom featuring a tiled shower, dual vanities, private water closet, and linen closet. The second full bathroom also offers a convenient linen closet for additional storage. A functional utility/mudroom with built-in cubbies and bench helps keep everything organized. Enjoy relaxing mornings on the covered front porch or unwind on the covered back patio. With quality craftsmanship, thoughtful design, and comfortable living spaces throughout, this beautiful new home offers the perfect combination of style and functionality. Schedule your private showing today!
- Listing Status:
- Active
- Data Last Updated:
- November 19, 2026 at 7:22AM
- Listing Office:
- NextHome Wilson Real Estate : 812-924-7024
- Contact:
- 812-924-7024
- MLS ID:
- 2026012873
- General: PorchPatio
- Style: One Story
- Other Structures: PorchPatioCovered
- Parking: AttachedGarage Faces FrontGarageGarage Door Opener
- Roofing: Shingle
- General: BrickVinyl SidingFrame1Slab
- Road/Access: Paved
- HOA Amenities: 200.0Annually
- Originating MLS: SIRA_SIRA
- County: Clark
- Zoning: ResidentialHERITAGE PLACE SEC.4 0.330 AC - LOT 36101811400815000004
- Water: ConnectedPublic
- Source: SIRA_SIRA
This listing courtesy of NextHome Wilson Real Estate
Monthly Payment
- Principal & Interest $
- Property Taxes $
- Home Insurance $
- VA Funding Fee $