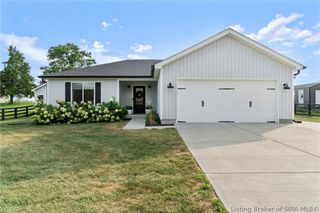
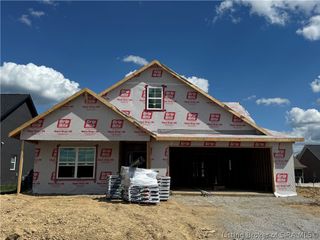
8140 Farming Way, Charlestown, IN 47111
- 3 beds |
- 2 baths |
- 1,834 sqft
 Single-Family Home
  Built in 2026
  0.3acre lot
 2 car garage
  $234/sqft
  Listed 26 days ago
Property Description
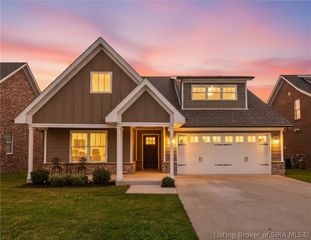
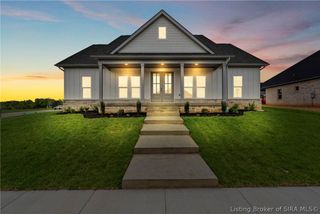
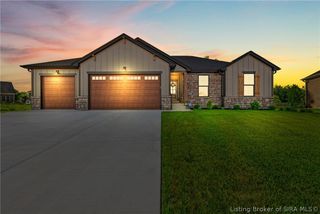
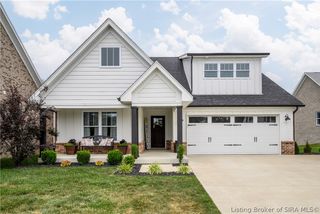
Welcome to Heritage Place, where quality craftsmanship meets modern comfort with this beautiful new construction home by Infinity Homes & Development. Offering 3 bedrooms, 2 full baths, and 1,834 square feet of thoughtfully designed living space, this home is built for both everyday living and entertaining. Step inside to discover soaring 10-foot ceilings in the living room, an open-concept floor plan, and a spacious kitchen featuring a large center island that serves as the heart of the home. The primary suite provides a relaxing retreat with an elegant tray ceiling and a well-appointed ensuite bath featuring a dual vanity, while the second full bath also offers double sinks for added convenience. Practical touches abound, including a functional laundry and mudroom complete with built-in bench and cubbies to help keep life organized. Enjoy outdoor living year-round from the covered front porch and covered rear patio, perfect for relaxing or hosting guests. Situated in the desirable Heritage Place Subdivision, this home offers easy access to the interstate, shopping, dining, and everyday amenities. Don't miss your opportunity to own a stunning new home in one of the area's growing communities. Square footage, lot dimensions, and other details are approximate and should be verified by the buyer if important. Lot 46
- Listing Status:
- Active
- Data Last Updated:
- July 6, 2026 at 3:21PM
- Listing Office:
- NextHome Wilson Real Estate : 812-924-7024
- MLS ID:
- 202609123
- General: LandscapingPaved DrivewayPorchPatio
- Style: One Story
- Other Structures: PorchPatioCovered
- Parking: AttachedGarage Faces FrontGarageGarage Door Opener
- Roofing: Shingle
- General: BrickFrame1Slab
- Road/Access: Paved
- HOA Amenities: 200.0Annually
- Originating MLS: SIRA_SIRA
- County: Clark
- Zoning: ResidentialHERITAGE PLACE SEC.4 0.30 AC - LOT 46101811400833000004
- Water: ConnectedPublic
- Sewer: Public Sewer
- Source: SIRA_SIRA
This listing courtesy of NextHome Wilson Real Estate
Monthly Payment
- Principal & Interest $
- Property Taxes $
- Home Insurance $
- VA Funding Fee $