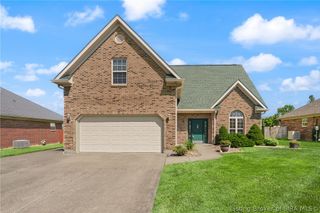
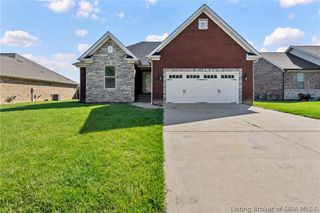
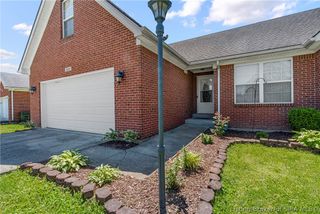
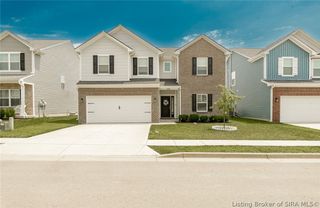
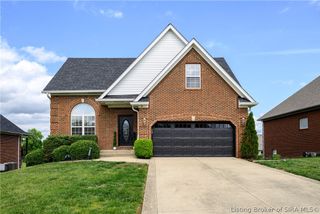
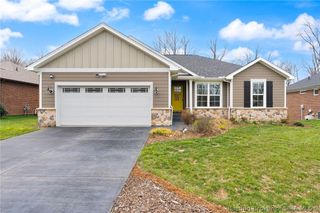
8126 Lucas Lane, Charlestown, IN 47111
- 4 beds |
- 3 baths |
- 2,610 sqft
 Single-Family Home
  Built in 2024
  6,229sqft lot
 2 car garage
  $134/sqft
  Listed 21 days ago
Property Description
Welcome to Stacy Springs! This spacious two-story home offers four bedrooms, two-and-a-half bathrooms, and flexible living spaces designed to fit a variety of needs. The main level features an open-concept layout with 9-foot ceilings, a den/flex room ideal for a home office or playroom, and an additional study that could also serve as a guest room. The kitchen includes Aristokraft cabinetry, a corner pantry, and upgraded Café appliances, including the refrigerator, microwave, dishwasher, and range/oven. A convenient half bathroom and mudroom provide the perfect drop zone for shoes, backpacks, and everyday essentials when entering from the garage. Upstairs, a versatile loft provides additional living space and connects all four bedrooms. The spacious primary suite features a generous walk-in closet and a private bathroom with dual sinks and a walk-in shower. Three additional bedrooms, a full bathroom, and an upstairs laundry room complete the second level. Outside, enjoy the fenced backyard with a 6-foot wood privacy fence and patio—perfect for relaxing, entertaining, or enjoying time outdoors. With modern finishes, an open and functional floor plan, and a desirable Stacy Springs location, this move-in-ready home is ready to welcome its next owner.
- Listing Status:
- Active
- Data Last Updated:
- August 6, 2026 at 7:18AM
- Listing Office:
- Keller Williams Collective : 502-554-9500
- Contact:
- 502-554-9500
- MLS ID:
- 2026010245
- General: FencePaved DrivewayPorchPatio
- Style: Two Story
- Other Structures: PorchPatioCovered
- Parking: AttachedGarage Faces FrontGarageGarage Door Opener
- Roofing: Shingle
- General: FrameVinyl Siding2PouredSlab
- Road/Access: Paved
- HOA Amenities: 25.0Annually
- Originating MLS: SIRA_SIRA
- County: Clark
- Zoning: STACY SPRINGS SEC 4 GT 71 LOT 426 0.143 AC42001530260
- Fencing: Yard Fenced
- Water: ConnectedPublic
- Sewer: Public Sewer
- Source: SIRA_SIRA
This listing courtesy of Keller Williams Collective
Monthly Payment
- Principal & Interest $
- Property Taxes $
- Home Insurance $
- VA Funding Fee $