1570 Indian Boundary Road, Chesterton, IN 46304
- 3 beds |
- 4 baths |
- 3,777 sqft
 Single-Family Home
  Built in 2008
  0.71acre lot
 2 car garage
  $122/sqft
  Listed 26 days ago
Property Description
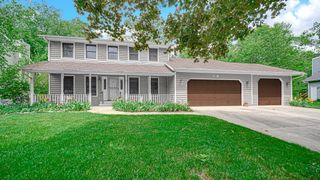
Welcome home to this beautifully maintained sprawling ranch nestled on a nearly 3/4-acre lot in desirable Chesterton! Offering 3 bedrooms, 4 bathrooms, and the potential for a 4th bedroom in the finished basement, this home provides an abundance of space both inside and out. From the moment you arrive, you'll appreciate the pride of ownership and exceptional care that has gone into maintaining this property. Built in 2008, the home remains remarkably clean and well-kept, offering a solid foundation for buyers to enjoy immediately while adding their own personal touches over time. The spacious main level features generous living areas, a functional layout, and plenty of natural light throughout. The finished basement greatly expands the living space, offering endless possibilities for recreation, related living, a home office, workout area, or an additional bedroom suite. Step outside and enjoy the peaceful, private backyard with large shed--perfect for entertaining, gardening, or simply relaxing while surrounded by nature. The oversized 2-car garage provides ample room for vehicles, storage, and hobbies. Ideally located near shopping, dining, major highways, the Indiana Dunes, and all that Chesterton has to offer, this move-in-ready home combines space, privacy, and value in one exceptional package. Don't miss your opportunity to own this meticulously cared-for ranch on one of the area's most desirable large lots!
- Listing Status:
- Pending
- Data Last Updated:
- July 6, 2026 at 6:19AM
- Listing Office:
- Trueblood Real Estate, LLC : (219) 558-0469
- Listing Agent:
- Jason Moon :
- MLS ID:
- 840450

- General: Ceiling Fan(s)Walk-In Closet(s)Tray Ceiling(s)Open FloorplanEat-in KitchenEntrance FoyerCrown Molding
- Rooms: Bedroom 2Primary BedroomLiving RoomLaundryGreat RoomDining RoomDenBedroom 3
- Appliances: DishwasherWater Softener OwnedWasherRefrigeratorRangeMicrowaveGas Water HeaterGas Range
- Laundry: Gas Dryer HookupWasher HookupMain LevelLaundry Room
- Basement: Bath/StubbedStorage SpaceSump PumpInterior EntryFullFinishedDaylight
- Heating: CentralNatural GasForced Air
- Fireplace: GasLiving RoomFireplaceFireplaces: 1
- General: Private YardRain Gutters
- Other Structures: PorchFront PorchRear PorchDeckCovered
- Parking: AttachedOversizedKitchen LevelGarage Faces SideDrivewayAsphaltAdditional ParkingGarage Door Opener
- General: One
- Originating MLS: nira
- School District: Duneland School Corporation
- County: Porter
- Zoning: WAKE ROBIN FIELDS LOT 01 IBCD640431279005000021
- View: Trees/Woods
- Utilities: Electricity ConnectedSewer ConnectedNatural Gas Connected200+ Amp Service
- Water: Well
- Sewer: Public Sewer
- Source: nira
This listing courtesy of Jason Moon , Trueblood Real Estate, LLC
Monthly Payment
- Principal & Interest $
- Property Taxes $
- Home Insurance $
- VA Funding Fee $