
2645 W 1100 N, Chesterton, IN 46304
- 3 beds |
- 2 baths |
- 1,488 sqft
 Single-Family Home
  Built in 2018
  0.92acre lot
 2 car garage
  $282/sqft
  Listed 2 months ago
Property Description
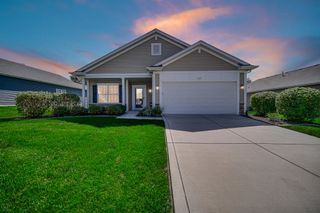
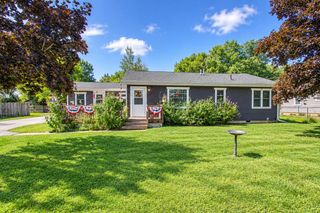
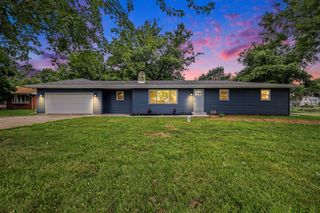
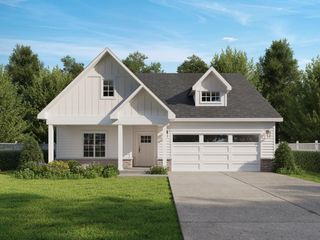
LUXURY MEETS NATURE in this exceptional 3 bedroom, 2 bath ranch, perfectly nestled on a .92 acre wooded lot! This custom built home offers an open-concept design with soaring vaulted ceilings in the kitchen, dining, and living areas. Every detail was thoughtfully designed for comfort, including polished concrete floors with radiant in-floor heat throughout the home. The beautifully appointed kitchen features granite countertops, soft-close cabinery and energy efficient appliances. The primary suite includes direct patio access, a walk-in closet and a spa inspired bath. Two additional bedrooms offer flexibility for guests or a home office. A convenient utility room includes a stackable washer and dryer and an Energy Star rated combi boiler, offering efficiency and year round comfort. The oversized 2 car garage is eqipped with insulated walls and doors, keyless entry and pull-down attic access for abundant storage. Relax on the 15 x 12 covered patio and enjoy the peaceful wooded views. Prime Chesterton location, near the seasonal European and Farmer's Markets, the new YMCA Healthy Living Campus, shopping, dining, wineries, and Indiana Dunes. Experience the perfect balance of luxury, comfort and nature all in one exceptional home!
- Listing Status:
- Active
- Data Last Updated:
- September 22, 2026 at 1:20PM
- Listing Office:
- McColly Real Estate : (219) 926-1616
- Listing Agent:
- Debra Lightfoot :
- MLS ID:
- 842029

- Other Structures: Front PorchPatioCovered
- Parking: AttachedGarage Faces SideGarage Door Opener
- General: One
- Originating MLS: nira
- School District: Duneland School Corporation
- County: Porter
- Zoning: E76.22 W746.67 N522.72 NE NE 10-36-6 .915A DITCH (PARC A)640610226020000007
- View: Trees/Woods
- Utilities: 200+ Amp Service
- Water: Public
- Sewer: Public Sewer
- Source: nira
This listing courtesy of Debra Lightfoot , McColly Real Estate
Monthly Payment
- Principal & Interest $
- Property Taxes $
- Home Insurance $
- VA Funding Fee $