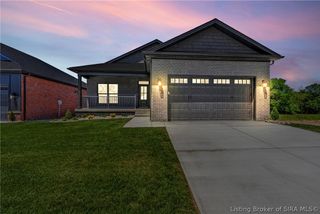
2414 Magnolia Court, Clarksville, IN 47129
- 3 beds |
- 3 baths |
- 2,248 sqft
 Single-Family Home
  Built in 2006
  2,178sqft lot
 2 car garage
  $171/sqft
  Listed 1 month ago
Property Description
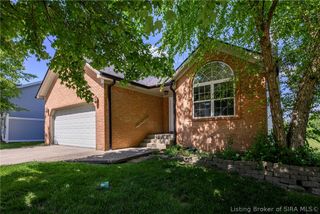
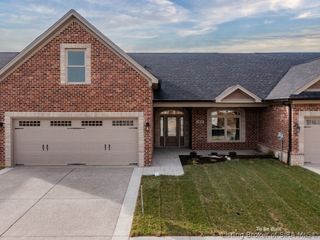
Welcome home to easy, low-maintenance patio home with over 2,200 sq ft and a highly desirable open floor plan! This home offers a bright, inviting living and dining area with vaulted ceilings, a spacious main level primary suite with en-suite bath and walk-in closet, plus a second bedroom, half bath, and large laundry room for convenient first floor living. Unwind in the sunroom with access to your private patio…perfect for morning coffee or relaxing evenings. Upstairs features an oversized third bedroom, full bath, and versatile bonus space ideal for guests, home office, or hobby room. Additional items include all appliances remain, pantry, attic storage with flooring, and abundant closet space. Seller will pay 1 year of HOA fees for the buyer with a full price offer. Sq ft approx; buyer to verify.
- Listing Status:
- Active
- Data Last Updated:
- May 25, 2026 at 12:17AM
- Listing Office:
- Schuler Bauer Real Estate Services ERA Powered (N : 812-948-2888
- MLS ID:
- 202607617
- General: LandscapingPaved DrivewayPatioGarage(s)
- Style: One and One Half Story
- Other Structures: Garage(s)Patio
- Parking: AttachedGarage
- Windows: Blinds
- General: BrickFrameOne and One HalfSlab
- Road/Access: Paved
- HOA Amenities: 320.0Monthly
- Originating MLS: SIRA_SIRA
- County: Clark
- Zoning: ResidentialTHE VILLAGE OF WATERFORD (AMENDED PUDD) UNIT 4102404500779000013
- Water: ConnectedPublic
- Sewer: Public Sewer
- Source: SIRA_SIRA
This listing courtesy of Schuler Bauer Real Estate Services ERA Powered (N
Monthly Payment
- Principal & Interest $
- Property Taxes $
- Home Insurance $
- VA Funding Fee $

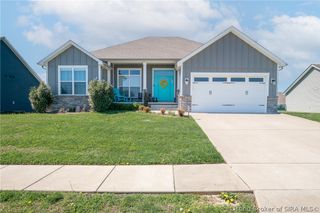
 New - 3 days ago