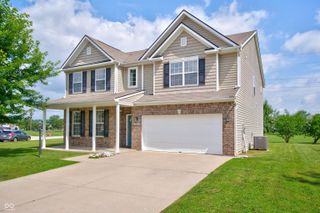
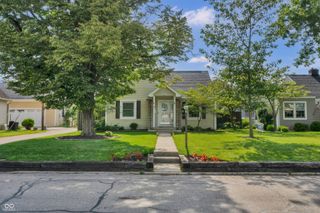
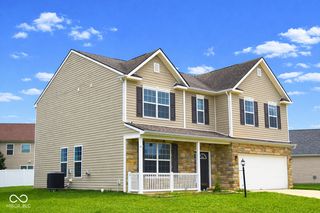
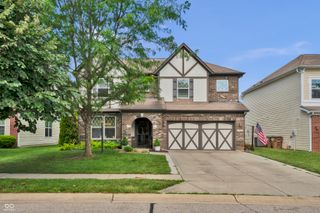
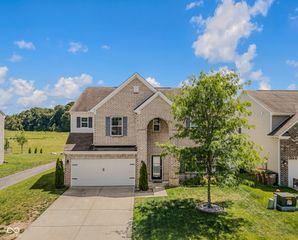
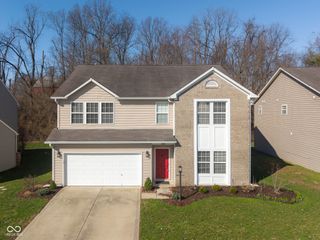
2241 Creek Bank Drive, Columbus, IN 47201
- 4 beds |
- 3 baths |
- 3,190 sqft
 Single-Family Home
  Built in 2018
  6,534sqft lot
 2 car garage
  $113/sqft
  Listed 10 days ago
Property Description
Welcome to 2241 Creek Bank Dr, a move-in-ready home offering beautiful pond views, abundant natural light, and access to desirable Shadow Creek amenities! This spacious 4-bedroom, 2.5-bath home features nearly 3,200 sqft with raised ceilings, a formal dining room, and a dedicated home office, providing both comfort and flexibility for everyday living. The large kitchen is designed for gathering and entertaining, complete with a center island, built-in double ovens, gas range, large pantry, and all appliances included. The main level flows easily to the back patio, where you can relax and enjoy serene pond views. Upstairs, you'll find a large loft, a spacious primary suite with tray ceilings, en suite bath with dual vanities, and two walk-in closets. Three additional bedrooms and a second full bath along with the laundry room complete the upper level. The attached 2-car garage includes an additional storage bump-out and a water softener connection for added convenience. Enjoy walking trails, a community pool, parks, and playgrounds within the Shadow Creek neighborhood. Immediate possession available-don't miss this beautiful home with peaceful pond views!
- Listing Status:
- Pending
- Data Last Updated:
- July 8, 2026 at 12:19AM
- Listing Office:
- 1 Percent Lists Indiana Real Estate : 812-764-0170
- Listing Agent:
- Drew Wyant : 812-764-0170
- MLS ID:
- 22110549

- General: Attic AccessHigh CeilingsKitchen IslandEntrance FoyerHi-Speed Internet AvailblEat-in KitchenPantryWalk-In Closet(s)
- Appliances: Gas CooktopDishwasherDryerElectric Water HeaterDisposalMicroHoodOvenDouble OvenRefrigeratorWasher
- Laundry: Upper Level
- A/C: Central Air
- Heating: Forced AirHigh Efficiency (90%+ AFUE )Natural Gas
- Fireplace: Fireplaces: 0
- Style: Traditional
- Other Structures: PatioCovered
- Parking: AttachedConcreteGarage Door Opener
- General: TwoSlab
- HOA Amenities: PoolClubhouseMaintenanceParkPlaygroundManagementTennis Court(s)Trail(s)ClubhouseEntrance CommonMaintenanceParkPlaygroundManagementTennis Court(s)Walking Trails255.0Semi-Annually
- Originating MLS: mibor
- School District: Bartholomew Con School Corp
- County: Bartholomew
- Zoning: Lot 795 - Shadow Creek Farms Section 10 Major Subdivision (R/359D)038502320000105005
- View: PondView
- Utilities: Cable ConnectedNatural Gas Connected200+ Amp Service
- Water: Public
- Source: mibor
This listing courtesy of Drew Wyant , 1 Percent Lists Indiana Real Estate
Monthly Payment
- Principal & Interest $
- Property Taxes $
- Home Insurance $
- VA Funding Fee $