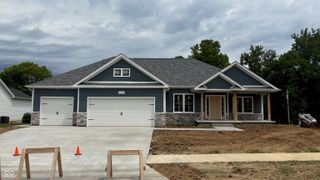
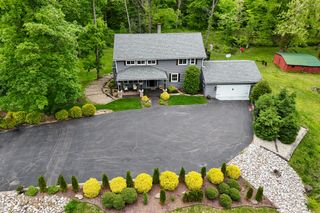
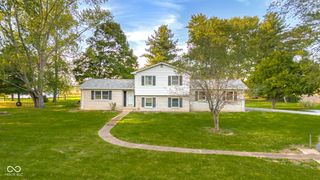
3764 Maple Ridge Drive, Columbus, IN 47201
- 4 beds |
- 4 baths |
- 3,022 sqft
 Single-Family Home
  Built in 2018
  0.26acre lot
 2 car garage
  $204/sqft
  Listed 1 month ago
Property Description
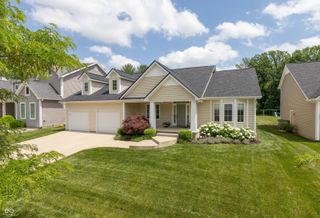
Experience the pinnacle of custom quality in this stunning 4-bedroom, 3.5-bathroom Craftsman ranch, masterfully built by Spoon Construction in the prestigious Maple Ridge neighborhood on the west side of town. Located within the sought-after Southside School District, this home combines timeless architectural detail with modern functionality. The heart of the home is a sprawling gourmet kitchen featuring premium granite countertops, a secret pantry and an expansive layout that flows seamlessly into the main living areas. The main floor offers a versatile split-bedroom plan, including a master suite with a spa inspired bathroom, a room perfectly suited for a professional home office or bedroom. Enjoy peaceful mornings on the large screened-in back porch overlooking a private, serene backyard-a rare find in newer communities. The partially finished basement is a true retreat, offering a massive recreation room, a fourth bedroom, a full bathroom, and an ingenious hidden office for ultimate privacy. You will also find an abundance of storage space to keep your home organized. With the signature quality of a Spoon build and a location that offers both luxury and convenience, this home is a must-see.
- Listing Status:
- Pending
- Data Last Updated:
- July 8, 2026 at 3:17AM
- Listing Office:
- F.C. Tucker Real Estate Experts : 812-701-7574
- Listing Agent:
- Bre Russell : 812-701-7574
- MLS ID:
- 22101135

- General: Attic AccessBath Sinks Double MainBreakfast BarTray Ceiling(s)Entrance FoyerHardwood FloorsEat-in KitchenPantrySmart ThermostatWalk-In Closet(s)WoodWorkStain/Painted
- Appliances: DishwasherDryerElectric Water HeaterDisposalMicroHoodElectric OvenRefrigeratorWasherWater Softener Rented
- Laundry: Main Level
- Basement: Egress Window(s)Partially FinishedStorage Space
- A/C: Central Air
- Heating: Natural Gas
- Fireplace: Gas LogLiving RoomFireplaces: 1
- General: LightingSprinkler System
- Style: Craftsman
- Other Structures: ScreenedCovered
- Parking: Attached
- General: OneConcrete Perimeter
- Originating MLS: mibor
- School District: Bartholomew Con School Corp
- County: Bartholomew
- Zoning: Lot 13 - Maple Ridge Major Subdiv Phase One (R/375A)039534220001603005
- Water: Public
- Source: mibor
This listing courtesy of Bre Russell , F.C. Tucker Real Estate Experts
Monthly Payment
- Principal & Interest $
- Property Taxes $
- Home Insurance $
- VA Funding Fee $