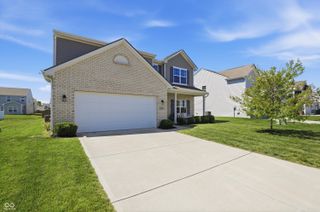
3984 Jonathan Ridge Drive, Columbus, IN 47201
- 4 beds |
- 4 baths |
- 3,540 sqft
 Single-Family Home
  Built in 1998
  10,019sqft lot
 2 car garage
  $127/sqft
  Listed 3 days ago
Property Description
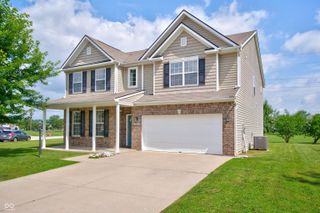
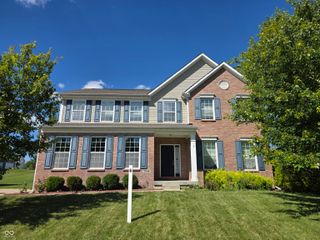
Beautiful 4-bedroom home in the highly desirable Terrace Woods neighborhood! A spacious foyer welcomes you into the home, where hardwood floors extend throughout the main level. The beautifully updated kitchen (2022) features quartz countertops, a center island, stainless steel appliances, spectacular backsplash, and abundant cabinetry. The generous dining room is perfect for hosting family gatherings, while the adjoining office/den provides an ideal space for working from home or a quiet retreat. The impressive family room boasts soaring cathedral ceilings, a stunning fireplace with built-ins, and overlooks the private, fenced backyard. Step outside to enjoy the large screened porch with a paver patio, and large deck, perfect for relaxing or entertaining. Upstairs, you'll find four spacious bedrooms and two full baths. The hall bath has been tastefully updated, and the primary bath features a new tub with tile-surround, new shower door and double sinks. The finished basement with egress and full bath, offers plenty of additional living space for recreation, media, or casual family gatherings. Recent updates also include roof and gutters (2025) a sump pump, water heater (6 mos) and water softener (new), providing added peace of mind. This well-maintained home combines comfort, style, and a fantastic location-ready for you to move in and enjoy!
- Listing Status:
- Pending
- Data Last Updated:
- July 7, 2026 at 11:20PM
- Listing Office:
- CENTURY 21 Scheetz : 812-343-9486
- Listing Agent:
- Bev Roberts : 812-343-9486
- MLS ID:
- 22111937

- General: Attic AccessCathedral Ceiling(s)Kitchen IslandEntrance FoyerPaddle FanHardwood FloorsHi-Speed Internet AvailblWalk-In Closet(s)
- Appliances: DishwasherDisposalGas Water HeaterMicroHoodElectric OvenRefrigerator
- Laundry: Laundry Room
- Basement: Egress Window(s)Finished
- A/C: Central Air
- Heating: ElectricNatural GasHeat Pump
- Fireplace: Family RoomGas LogFireplaces: 1
- Style: Traditional
- Other Structures: ScreenedPatioCovered
- Parking: Attached
- General: TwoConcrete Perimeter
- HOA Amenities: Maintenance400.0Annually
- Originating MLS: mibor
- School District: Bartholomew Con School Corp
- County: Bartholomew
- Zoning: Lot 75 - Terrace Woods Phase 2(Q/366B039534330000133005
- Fencing: FullWrought Iron
- Utilities: Cable Available
- Water: Public
- Source: mibor
This listing courtesy of Bev Roberts , CENTURY 21 Scheetz
Monthly Payment
- Principal & Interest $
- Property Taxes $
- Home Insurance $
- VA Funding Fee $