8421 W Old Nashville Road, Columbus, IN 47201
- 3 beds |
- 2 baths |
- 2,464 sqft
 Single-Family Home
  Built in 1966
  0.81acre lot
 4 car garage
  $161/sqft
  Listed 7 months ago
Property Description
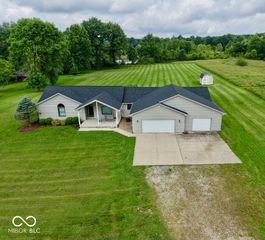
Located at 8421 W Old Nashville RD, COLUMBUS, IN, this single family residence in great condition offers an attractive property with a blend of comfort and style. The living room, overlooking the lake, offers a warm fireplace inviting cozy evenings spent amongst the built-in shelves. This kitchen includes ample counter space for a coffee bar and is designed to make every cooking experience a pleasure. The main bathroom becomes a personal spa with the heated floors and double vanity that offers plenty of space, and a tiled walk in shower. This bathroom is designed for comfort and convenience. This property includes the practicality of a laundry room in the finished basement, a porch for enjoying the outdoors, and a water view that adds a sense of tranquility to everyday life. The three bedrooms provide comfortable spaces for rest and relaxation. The attached two car garage includes built-in shelves. There is also a detached garage with carport for even more storage or place to enjoy hobbies. With two full bathrooms and a generous lot area of 35328 square feet, this residence offers an exceptional opportunity to embrace a lifestyle of comfort and charm.
- Listing Status:
- Active
- Data Last Updated:
- July 8, 2026 at 1:17AM
- Listing Office:
- CENTURY 21 Scheetz : 949-422-6658
- Listing Agent:
- Mike Munoz : 949-422-6658
- MLS ID:
- 22072658

- Style: Mid-Century Modern
- Parking: AttachedCarportDetachedGravelGarage Door Opener
- General: TwoPoured Concrete
- HOA Amenities: 800.0Annually
- Originating MLS: mibor
- School District: Bartholomew Con School Corp
- County: Bartholomew
- Zoning: Lot 10 White Oak Park & Lake (D/170)039519430000400011
- View: LakeView
- Utilities: Cable AvailableElectricity ConnectedNatural Gas AvailableWater Connected200+ Amp Service
- Water: Public
- Source: mibor
This listing courtesy of Mike Munoz , CENTURY 21 Scheetz
Monthly Payment
- Principal & Interest $
- Property Taxes $
- Home Insurance $
- VA Funding Fee $