10591 Erie Drive, Crown Point, IN 46307
- 5 beds |
- 4 baths |
- 4,215 sqft
 Single-Family Home
  Built in 2006
  0.57acre lot
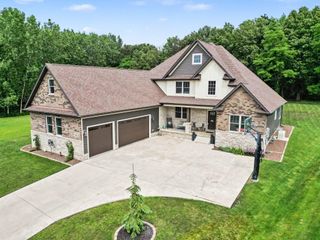
 3 car garage
  $154/sqft
  Listed 2 months ago
Property Description
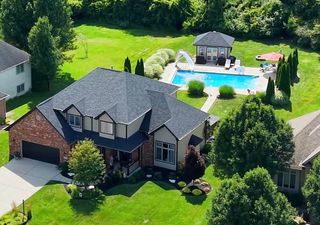
Welcome to this stunning 5-bedroom, 4-bath home nestled in the highly desirable Doubletree Lake Estates. Situated on over half an acre with a private backyard backing to mature trees, this spacious home offers exceptional indoor and outdoor living. The main level features a large eat-in kitchen with an oversized island, abundant cabinetry, and plenty of space for gathering and entertaining. The kitchen opens to the inviting living room, where soaring ceilings and a beautiful gas fireplace create a warm and impressive focal point. The main-floor primary suite offers a private retreat with an ensuite bath, while the convenience of main-floor laundry adds to the home's functional design. Upstairs, you'll find four additional spacious bedrooms and a full bathroom, providing plenty of room for family, guests, or a home office. The finished basement is an entertainer's dream, featuring a large great room with a dry bar and pool table, plus a dedicated media room complete with a screen, projector, and comfortable seating--perfect for movie nights and gatherings. Step outside to enjoy your own private backyard oasis, complete with an inground pool and hot tub. With the backyard backing to trees, you'll enjoy a peaceful and private setting while entertaining or relaxing outdoors. Additional highlights include a 3-car garage, new pool pump, and an abundance of living and entertaining space throughout. From the spacious kitchen and soaring living room to the finished basement and incredible outdoor amenities, this Doubletree Lake Estates home offers the perfect blend of comfort, privacy, and resort-style living.
- Listing Status:
- Active
- Data Last Updated:
- September 22, 2026 at 3:21PM
- Listing Office:
- McColly Real Estate : (219) 462-2411
- Listing Agent:
- Jennifer Colvin :
- MLS ID:
- 842745

- Other Structures: DeckPatio
- Parking: AttachedGarage Faces FrontDrivewayGarage Door Opener
- General: Two
- HOA Amenities: Other1850.0Annually
- Originating MLS: nira
- School District: Crown Point
- County: Lake
- Zoning: DOUBLETREE LAKE ESTATES PHASE IV LOT 357451704402001000047
- View: Neighborhood
- Water: Public
- Sewer: Public Sewer
- Source: nira
This listing courtesy of Jennifer Colvin , McColly Real Estate
Monthly Payment
- Principal & Interest $
- Property Taxes $
- Home Insurance $
- VA Funding Fee $