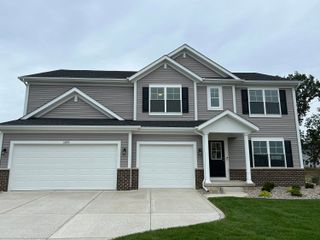
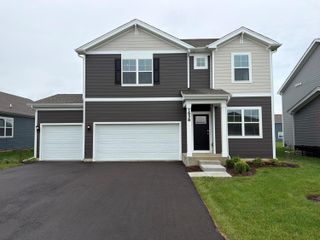
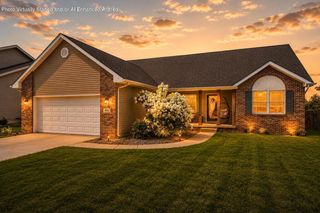
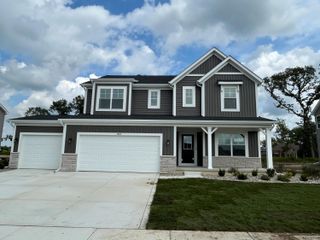
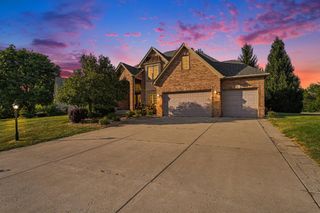
463 E 130th Avenue, Crown Point, IN 46307
- 4 beds |
- 3 baths |
- 2,850 sqft
 Single-Family Home
  Built in 2025
  10,019sqft lot
 2 car garage
  $172/sqft
  Listed 1 month ago
Property Description
Some homes check boxes. The Rowan is designed around the way your family actually lives. From the moment you step inside, the layout feels natural. A welcoming foyer leads past a spacious flex room, perfect for a home office, playroom, or quiet retreat. The kitchen is where the Rowan truly shines, with ample counter space, an extended island ideal for morning coffee or homework sessions, and a walk-in pantry that keeps everything organized and within reach. Just beyond, the breakfast area and oversized great room create an inviting space for gathering, relaxing, and spending time together. A main-floor study offers additional space for focused work or privacy, while a convenient powder bath helps everyday life run smoothly. Upstairs, a large loft adapts to whatever your family needs most, a TV room, game space, or hangout spot for the kids. Three spacious bedrooms, a full bath, and second-floor laundry make daily routines easier and more convenient. Tucked away at the end of the hall, the owner's suite offers a true sense of privacy, complete with a spacious walk-in close't with built-in shelving and a private water closet in the en-suite bath for added comfort. A three-car garage provides plenty of room for vehicles, storage, and gear, while the full basement with rough-in plumbing gives you the flexibility to expand the home over time. Every Rowan is backed by a10-year structural warranty, 4-year roof workmanship warranty, Low E windows for energy efficiency, and Industry Best Customer Care Program--because our relationship with you doesn't end at closing. Ready to see the Rowan in person? Schedule your tour today.
- Listing Status:
- Active
- Data Last Updated:
- September 22, 2026 at 2:22PM
- Listing Office:
- Listing Leaders : (219) 462-5478
- Listing Agent:
- Nicole Pleasant :
- MLS ID:
- 843888

- Other Structures: Patio
- Parking: AttachedDrivewayGarage Door Opener
- General: Two
- HOA Amenities: 490.0Annually
- Originating MLS: nira
- School District: Crown Point
- County: Lake
- Zoning: TBDTbd
- View: Neighborhood
- Utilities: 200+ Amp Service
- Water: Public
- Sewer: Public Sewer
- Source: nira
This listing courtesy of Nicole Pleasant , Listing Leaders
Monthly Payment
- Principal & Interest $
- Property Taxes $
- Home Insurance $
- VA Funding Fee $

 New - 1 day ago