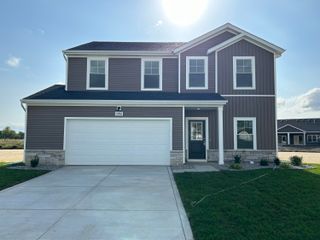
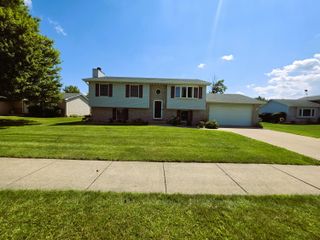
11427 Thomas Street, Winfield, IN 46307
- 4 beds |
- 3 baths |
- 2,424 sqft
 Single-Family Home
  Built in 2023
  0.26acre lot
 2 car garage
  $186/sqft
  Listed 12 days ago
Property Description
BETTER THAN NEW! Welcome to 11427 Thomas St! This 4 Bed, 3 Bath well-maintained home is now available. This gorgeous Townsend model sits on an oversized corner lot in the desirable Aylesworth subdivision. Featuring nearly 2,400 square feet, it offers plenty of space for you to enjoy. You will notice an open-concept modern layout with upgraded vinyl floors throughout the main level upon entrance. Quartz countertops in the kitchen with an updated slat-paneled island and 42" cabinets provide plenty of countertop & cabinet space and a brand-new tiled backsplash at the counter. If that's not enough, the home also offers a pantry! Relax in the spacious living room with plenty of windows providing natural light and looking out to your backyard. The backyard has been fully fenced in with a wrought iron fence and a concrete patio has been installed for your enjoyment! 2-car garage, powder room and the front flex room round out the main level. Upstairs you will find 4 bedrooms, 3 of the bedrooms have walk-in closets! The primary bedroom is massive offering over 250 square feet with a large walk-in closet and a bathroom & quartz counters. Laundry room rounds out the upper level. The basement is ready for your finishing touches, unfinished with a framed out room that can be used as an office space, home gym, etc. Aylesworth subdivision has walking paths that go throughout the community, a community pool, 2 playgrounds and a pavilion with a fire pit overlooking one of the several ponds in the area. The home sits in the highly rated Crown Point community school district! Do not hesitate to see this home, schedule a showing today!
- Listing Status:
- Active
- Data Last Updated:
- September 22, 2026 at 7:21AM
- Listing Office:
- Century 21 Circle : (219) 661-3000
- Listing Agent:
- Michael Cacovski :
- MLS ID:
- 845068

- General: Private Yard
- Other Structures: PorchPatioCovered
- General: Two
- HOA Amenities: Jogging PathPoolPlaygroundParkMaintenance Grounds50.0Monthly
- Originating MLS: nira
- School District: Crown Point
- County: Lake
- Zoning: AYLESWORTH SUB PHASE 2 LOT 192451707432001000047
- View: Neighborhood
- Fencing: Fenced
- Utilities: 200+ Amp Service
- Water: Public
- Sewer: Public Sewer
- Source: nira
This listing courtesy of Michael Cacovski , Century 21 Circle
Monthly Payment
- Principal & Interest $
- Property Taxes $
- Home Insurance $
- VA Funding Fee $