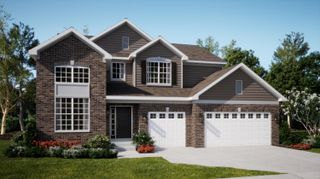
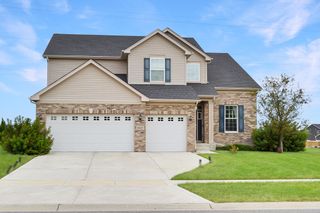
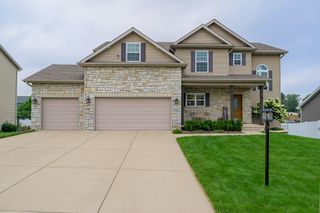
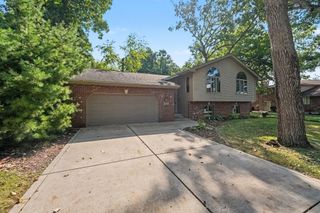
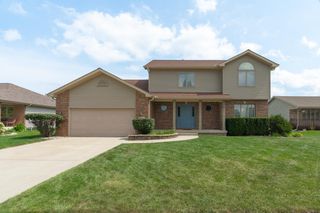
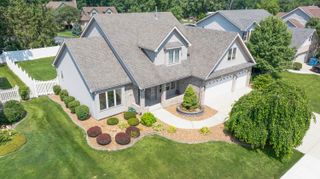
11103 Isles Avenue, Dyer, IN 46311
- 4 beds |
- 3 baths |
- 2,756 sqft
 Single-Family Home
  Built in 2022
  0.56acre lot
 3 car garage
  $200/sqft
  Listed 1 month ago
Property Description
Welcome home to this exceptional 4-year young open concept 2-story on over a half-acre lot that truly outshines new construction! Every detail of this large, versatile layout has been meticulously maintained and upgraded. Offers a 4-5 bedroom option, 3 full baths, multi-functional office or homework spaces, and provides ultimate flexibility for years to grow. The gourmet kitchen features an elegant herringbone tile backsplash, premium quartz countertops, work prep counter with pendulum lighting, pantry, multi-incandescent lighting and all stainless-steel appliances. The kitchen is open to the great room, the sunroom and has good continuity to the formal dining area. The primary bedroom will not disappoint with its 21 ft. long interior, huge walk in closet and beautiful ensuite full bath with separate shower/tiled garden tub/water closet. The 3-car garage is completely drywalled, taped and finished and offers 680 sq. ft.! The massive lot has a fully enclosed wrought-iron fence, custom stamped concrete patio and matching curved walkway, plus the entire lawn has a zoned irrigation watering system to keep your lawn spring-green all summer long! This home offers a full basement awaiting your creativity with basement plumbing rough-ins for a 4th bath. Have peace of mind with the 10-year structural warranty, Low E energy star rated windows and "smart house" builder's package with Seller's 3 security cameras included! View the photographs and read the narratives! Make your private showing today!
- Listing Status:
- Active
- Data Last Updated:
- September 22, 2026 at 2:22PM
- Listing Office:
- Jessup Real Estate Services : (219) 689-5103
- Listing Agent:
- Pamela Jessup :
- MLS ID:
- 843972

- General: LightingOther
- Other Structures: Front PorchPatio
- Parking: AttachedOversizedGarage Faces FrontDrivewayConcreteAdditional ParkingOff StreetGarage Door Opener
- Windows: BlindsStorm Window(s)Insulated Windows
- General: Two
- HOA Amenities: Other145.0Quarterly
- Originating MLS: nira
- School District: Hanover
- County: Lake
- Zoning: SUMMERLIN ESTATES PHASE 3 LOT 54451507254009000015
- View: NeighborhoodPond
- Fencing: Back YardFenced
- Utilities: Cable AvailableWater ConnectedSewer ConnectedNatural Gas ConnectedElectricity Connected200+ Amp Service
- Water: Public
- Sewer: Public Sewer
- Source: nira
This listing courtesy of Pamela Jessup , Jessup Real Estate Services
Monthly Payment
- Principal & Interest $
- Property Taxes $
- Home Insurance $
- VA Funding Fee $