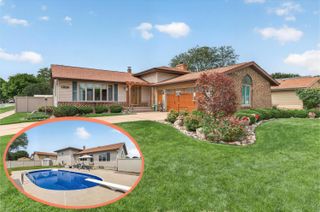
3170 Maryann Lane, Dyer, IN 46311
- 4 beds |
- 3 baths |
- 2,331 sqft
 Single-Family Home
  Built in 1998
  10,576sqft lot
 3 car garage
  $225/sqft
  Listed 20 days ago
Property Description
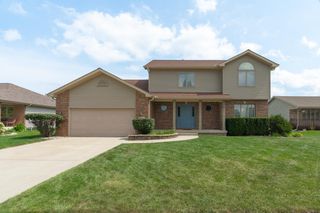
UPDATED PARTIAL BRICK 4 BEDROOM, 3 BATH 1 1/2 STORY HOME WITH 3 CAR GARAGE .... As you walk up to the Beautifully Landscaped Front Yard then to the 18x10 covered Front Porch where you can sit and enjoy that morning coffee or the quite evening breeze. Enter the Main Level of this Stunning open concept Home into the 2-story Foyer that leads into the Private Dining Rm. that could also be used for an Office. The 2-story Living Rm. with a fully Bricked Gas Fireplace from floor to ceiling and is sun drenched with an abondance of Windows. The Kitchen is off of the Living Rm. and has a walk-in Pantry, Breakfast Bar, Media Center/Desk, New Stainless-Steel Appliances, Eating Area and has an attached large Laundry Rm. w/ linen closet and Laundry Tub. The Main Level Oversized Primary Bedroom has vaulted ceilings, Big Walk-In Closet and Bath with a Soaking Tub and Separate Shower, The Upper Level has 3 Great sized Bedrooms with the 2nd Bedroom being Massive (23 x 19) with plenty of storage and endless possibilities. The Basement is open with a Rough-In Bath for a future finished Basement and with a full Finished Basement... you would have almost 4000 Sq. Ft. of Finished Living Space!! This Beautiful Home has an attached oversized 3 Car Garage with New Carriage Style Doors and Openers and opens to a full-sized 3 Car concrete Driveway. The Backyard has a 20x16 Deck and leads down to a spacious fully Fenced Yard. This Awesome Home has been updated with New Appliances, Carpet, Fixtures, Paint and much more!! Location is Everything and this Home has it!! Home is minutes from Expressway (394) possible half hour from downtown Chicago and is close to Parks, Splashpad, Schools, Shopping, Hospital and so much more!! Come and take a look today, you won't be disappointed!!
- Listing Status:
- Active
- Data Last Updated:
- September 22, 2026 at 1:20PM
- Listing Office:
- @properties/Christie's Intl RE : (219) 440-0070
- Listing Agent:
- Brian Oster :
- MLS ID:
- 844676

- General: LightingRain GuttersPrivate Yard
- Other Structures: Front PorchDeckCovered
- Parking: AttachedOversizedKitchen LevelGarage Faces FrontDrivewayConcreteAdditional ParkingOff StreetGarage Door Opener
- Windows: BlindsWood FramesInsulated Windows
- General: One and One Half
- Originating MLS: nira
- School District: Lake Central
- County: Lake
- Zoning: HIGH POINT TRAILS UNIT 1 LOT 43451024151010000034
- View: NeighborhoodTrees/Woods
- Fencing: Back YardFenced
- Utilities: Cable AvailableWater ConnectedUnderground UtilitiesSewer ConnectedNatural Gas ConnectedElectricity Connected200+ Amp ServiceCircuit Breakers
- Water: Public
- Sewer: Public Sewer
- Source: nira
This listing courtesy of Brian Oster , @properties/Christie's Intl RE
Monthly Payment
- Principal & Interest $
- Property Taxes $
- Home Insurance $
- VA Funding Fee $