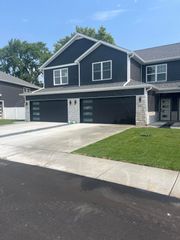
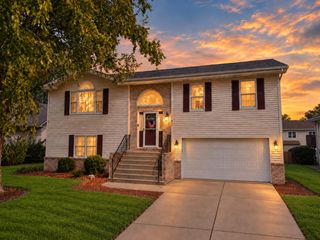
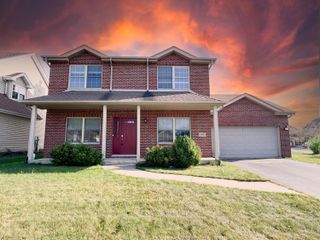
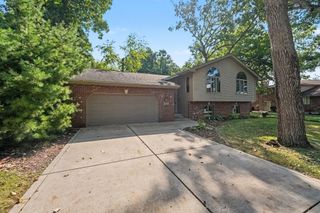
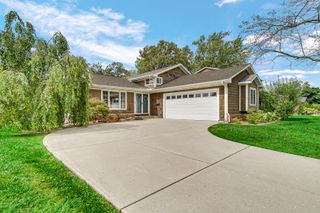
1848 Westridge Drive, Dyer, IN 46311
- 3 beds |
- 3 baths |
- 2,638 sqft
 Single-Family Home
  Built in 2018
  0.3acre lot
 3 car garage
  $178/sqft
  Listed 20 days ago
Property Description
Welcome to 1848 Westridge Drive in Dyer, a three-bedroom, two-and-a-half-bath home built in 2018 with more than 2,600 square feet of finished living space. Inside, you'll find a bright, comfortable home with new carpet, a beautifully finished kitchen, and a den offering flexible space for a home office, playroom, or additional living area. Downstairs, the three-quarter basement gives the next owner plenty of room to make the home their own, with an egress window already in place and plumbing roughed in for a future bathroom. The three-car garage gives you the extra room that becomes especially valuable when Northwest Indiana weather changes. Before going on the market, the home also underwent a third-party pre-listing inspection, with identified items addressed ahead of time so buyers can tour with more information about the home's condition from the beginning. Then step into the fenced backyard. Instead of looking directly into another row of houses, the property adjoins the park behind it, creating the kind of open backdrop that is getting harder to find. With fall arriving in Northwest Indiana, it's easy to picture a fire on a cool evening, football on a Sunday afternoon, kids playing, or the dog running through the yard. Come see 1848 Westridge Drive and imagine what your first fall here could look like. Schedule your showing today.
- Listing Status:
- Active
- Data Last Updated:
- September 22, 2026 at 1:20PM
- Listing Office:
- Americas Real Estate Experts, : (219) 629-0086
- Listing Agent:
- David Roy :
- MLS ID:
- 844714

- Parking: Garage Door OpenerConcreteAsphalt
- General: Two
- HOA Amenities: 150.0Annually
- Originating MLS: nira
- County: Lake
- Zoning: VILLAGE CIRCLE PHASE 2 UNIT 2 LOT 28451107459001000034
- View: NeighborhoodPark/Greenbelt
- Utilities: 100 Amp Service
- Water: Public
- Sewer: Public Sewer
- Source: nira
This listing courtesy of David Roy , Americas Real Estate Experts,
Monthly Payment
- Principal & Interest $
- Property Taxes $
- Home Insurance $
- VA Funding Fee $

 New - 1 day ago