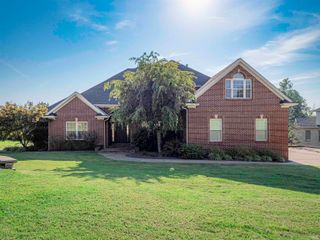
10845 Browning Road, Evansville, IN 47725
- 4 beds |
- 2 baths |
- 3,436 sqft
 Single-Family Home
  Built in 1972
  2.3acre lot
 2 car garage
  $145/sqft
  Listed 4 months ago
Property Description
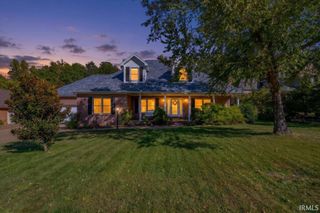
NEW PRICE! BUILT-IN EQUITY! TONS OF UPDATES (full list in photos)! PRIVATE McCUTCHANVILLE ESTATE ON 2.3+WOODED ACRES! This unique ranch with a walkout basement offers privacy, space, and an incredible outdoor oasis. The main level features hardwood floors, an oversized light-filled living room with stone-wall gas fireplace w/remote, French doors to the balcony deck, updated kitchen with granite countertops, double wall ovens, 5-burner gas cooktop, farmhouse sink, and large center island with bar seating. The main level suite includes a large closet, built-ins, and motorized blackout blinds. The primary bathroom features a jetted tub, double vanity, and walk-in shower. Two additional bedrooms, full bath, and laundry complete the main level. The walkout lower level expands the living space with luxury vinyl flooring throughout. A huge 4th bedroom with built-in bookcase, spacious family room with built-in wet bar and stone-wall wood-burning fireplace, plus a large utility/storage room. Outdoor living is exceptional! Enjoy the custom in-ground fiberglass pool with UV light purification, covered patio, brick courtyard with raised beds, outdoor hot-and-cold shower, two storage sheds, fully fenced yard, 9-zone irrigation system, mature landscaping, flowering trees, and abundant wildlife. Perfect for entertaining, relaxing, gardening, swimming, and enjoying your own private wooded retreat. With generous indoor and outdoor living spaces, a peaceful acreage setting, and a location that offers both privacy and convenience, this home truly has it all.
- Listing Status:
- Active
- Date Added:
- May 14, 2026
- Data Last Updated:
- October 9, 2026 at 1:59PM
- Listing Office:
- 4Realty, LLC : 812-319-2037
- Listing Agent:
- Abbi Hughes : 812-449-6969
- MLS ID:
- 202618341
- General: BrickStone
- Style: Walkout RanchOne Story
- Pool: Below Ground
- Roofing: Dimensional Shingles
- School District: Evansville-Vanderburgh School Corp.
- Driveway: Asphalt
- Zoning: PT NW NE & NE NW 21-5-1082-04-21-002-115.026-019
- Fencing: Chain LinkFullMetalPartial
- Water: City
- Sewer: Septic
This listing courtesy of Abbi Hughes , 4Realty, LLC
Monthly Payment
- Principal & Interest $
- Property Taxes $
- Home Insurance $
- VA Funding Fee $

 New - 2 days ago