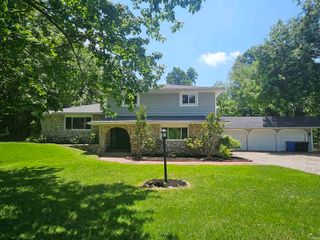
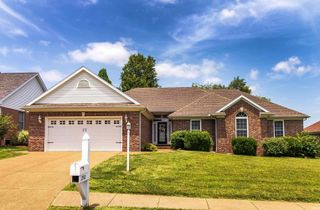
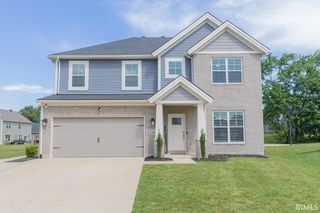
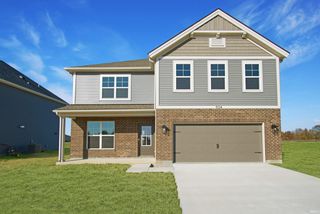
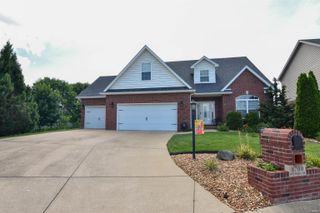
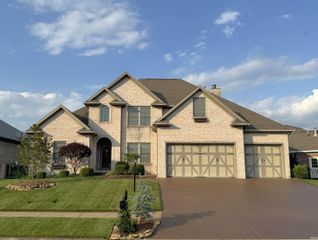
11006 Sugarberry Drive, Evansville, IN 47725
- 5 beds |
- 3 baths |
- 2,544 sqft
 Single-Family Home
  Built in 2026
  0.25acre lot
 2 car garage
  $181/sqft
  Listed 21 days ago
Property Description
The Patriot floor plan offers the space and flexibility today's buyers are looking for. Just off the foyer, you'll find a main-level bedroom and full bath. The open-concept mainlevel brings together the family room, kitchen, and dining area. The upgraded kitchen features granite countertops, a gas range, a large island, and a spacious walk-in pantry. Justbeyond the dining area, the expanded patio provides additional outdoor living space. Upstairs, a versatile bonus room. The private owner's suite includes a ceramic tile shower, double-bowl vanity, and large walk-in closet. Three additional bedrooms each feature their own walk-in closets, while a centrally located laundry room adds convenience. A second full bathserves the additional bedrooms. Additional highlights include RevWood Select Granbury Oak flooring throughout the main living areas and Jagoe's TechSmart and EnergySmartfeatures.
- Listing Status:
- Pending
- Date Added:
- June 16, 2026
- Data Last Updated:
- July 7, 2026 at 3:02PM
- Listing Office:
- ERA FIRST ADVANTAGE REALTY, INC : 812-858-2400
- Listing Agent:
- Christie Martin : 812-455-6789
- MLS ID:
- 202623953
- Basement: Slab
- Flooring: CarpetVinyl
- A/C: Central Air
- Heating: Forced Air
- Fireplace: Living/Great RmGas LogFireplaceFireplaces: 1
- General: BrickVinyl
- Style: TraditionalTwo Story
- Roofing: Shingle
- School District: Evansville-Vanderburgh School Corp.
- Driveway: Concrete
- Zoning: GOLDFINCH COVE SEC 3 LOT 9682-04-24-002-950.014-019
- Water: Public
- Sewer: Public
This listing courtesy of Christie Martin , ERA FIRST ADVANTAGE REALTY, INC
Monthly Payment
- Principal & Interest $
- Property Taxes $
- Home Insurance $
- VA Funding Fee $