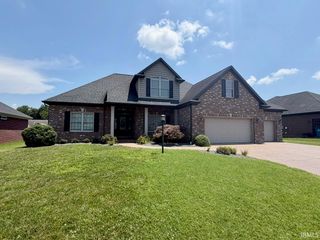
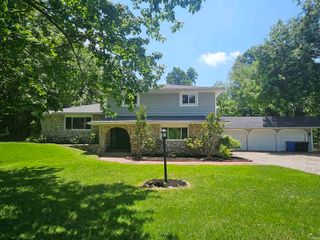
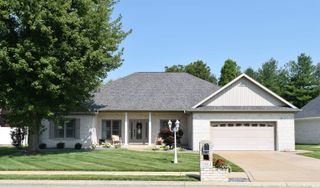
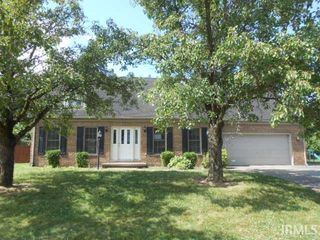
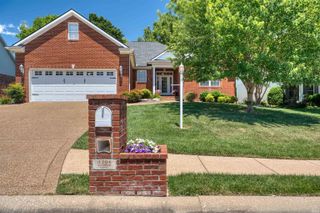
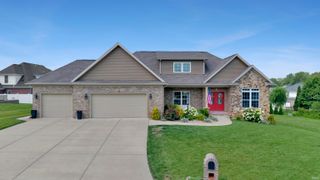
8700 Wynnfield Drive, Evansville, IN 47725
- 4 beds |
- 3 baths |
- 2,825 sqft
 Single-Family Home
  Built in 2014
  0.25acre lot
 3 car garage
  $152/sqft
  Listed 1 month ago
Property Description
What a fantastic one-owner full brick home in 47725. This spacious 4 bedroom 2.5 bath 1.5 story offers a wonderful layout with flexible spaces and quality finishes throughout. Thoughtfully designed great room with engineered hardwood floors that opens beautifully to the kitchen, making it perfect for entertaining and gathering. The kitchen features granite countertops, double ovens, raised breakfast bar seating, and a great pantry just off the kitchen. The main level primary suite is a true retreat with crown molding, a huge walk-in closet complete with an island, and a beautifully designed custom bath offering tile floors, granite countertops, raised vanity, makeup area, soaking tub, walk-in tile shower, and linen storage. A stylish half bath is also conveniently located on the main level. Upstairs you’ll find two additional bedrooms, a full bath with granite vanity and tub/shower combo, a spacious bonus room that could easily serve as a fourth bedroom, plus an additional living area that gives the home a flexible layout for guests, hobbies, or game room. Outside is just as inviting with an adorable backyard featuring beautiful flowers, a screened-in porch, vinyl privacy fence, and a small storage shed with electric. The attached 3-car garage offers epoxy floors, and there’s even extra storage tucked under the stairs. Additional features include a gas tankless water heater, irrigation system in both the front and backyard, and an easy-to-maintain yard. This home has been lovingly cared for, in amazing condition and it shows throughout. Just minutes to North East shopping, restaurants, medical, schools and recreation.
- Listing Status:
- Active
- Date Added:
- June 7, 2026
- Data Last Updated:
- July 7, 2026 at 3:02PM
- Listing Office:
- FIRST CLASS REALTY : 812-475-2000
- Listing Agent:
- John Czoer : 812-457-1432
- MLS ID:
- 202622095
- General: Brick
- Style: OtherOne and Half Story
- School District: Evansville-Vanderburgh School Corp.
- Zoning: Wynnfield Sec 7 L 4482-04-25-002-867.007-019
- Fencing: Vinyl
- Water: City
- Sewer: City
This listing courtesy of John Czoer , FIRST CLASS REALTY
Monthly Payment
- Principal & Interest $
- Property Taxes $
- Home Insurance $
- VA Funding Fee $