11111 Karendale Court, Evansville, IN 47720
- 3 beds |
- 3 baths |
- 3,455 sqft
 Single-Family Home
  Built in 1968
  1.02acre lot
 2 car garage
  $122/sqft
  Listed 3 months ago
Property Description
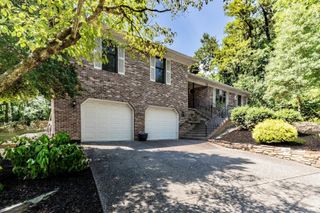
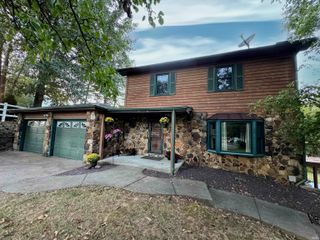
GREAT NEW PRICE! Welcome to this WESTSIDE brick home with a basement on just over an acre lot. There are 3-5 bedrooms, 2.5 baths PLUS a total of over 3400 square feet. You will love the open concept as you enter, with hardwood flooring, fresh paint, UPDATED KITCHEN, and attached dining area. The kitchen has a large ISLAND, gas range, granite counters and all appliances are 5 years old or newer. The main level offers an OWNERS SUITE with a large bedroom, full bath with separate shower and soaking tub and double vanity, plus a CUSTOM walk-in closet. There are two 16 x 13 bedrooms on the main level and an additional full bath. Rounding out the main level is a laundry room, flex space and half bath. The LOWER LEVEL has an extra large carpeted family room, and two rooms that could be so many options: bedrooms, office, playroom, fitness room, or gaming room. Per seller and prior seller: UPDATED recessed lighting, Electrolux washer and dryer, R-38 insulation in attic plus soffit vents and baffles in 2024, HVAC installed 2018, windows replaced 2019. Outside you will find an 1 acre lot, playset, playhouse and a shed. There is a covered front porch and back patio, and a deep 2.5 car attached garage. Don’t miss your opportunity on this westside home.
- Listing Status:
- Active
- Date Added:
- June 30, 2026
- Data Last Updated:
- October 9, 2026 at 7:58AM
- Listing Office:
- F.C. TUCKER EMGE : 812-426-9020
- Listing Agent:
- Stephanie Morris : 812-484-9030
- MLS ID:
- 202625955
- General: Brick
- Style: RanchOne Story
- Roofing: Composite
- School District: Evansville-Vanderburgh School Corp.
- Driveway: Concrete
- Zoning: KARENDALE SUB L 6 & 782-03-16-001-068.007-017
- Fencing: None
- Water: Public
- Sewer: Septic
This listing courtesy of Stephanie Morris , F.C. TUCKER EMGE
Monthly Payment
- Principal & Interest $
- Property Taxes $
- Home Insurance $
- VA Funding Fee $

 New - 1 day ago