11501 Old State Road, Evansville, IN 47725
- 4 beds |
- 4 baths |
- 2,609 sqft
 Single-Family Home
  Built in 1910
  2.77acre lot
 2 car garage
  $159/sqft
  Listed 1 month ago
Property Description
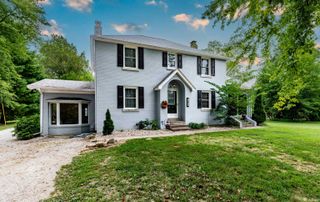
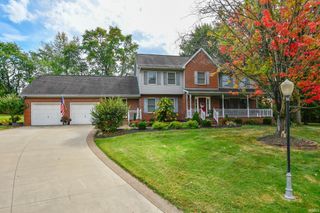
This beautiful well maintained white farmhouse is perfectly situated on a private, sloped 2.77-acre lot with a scenic, partially wooded backdrop. From the moment you arrive, the welcoming covered front porch sets a serene tone for this exceptional property. Inside, the home offers a flexible layout featuring three to four spacious bedrooms and three and a half bathrooms, accented by high ceilings that fill the living spaces with an open, airy ambiance. Designed for ultimate convenience, the main level hosts both a dedicated laundry room with a half bath and a private primary bedroom suite complete with an ensuite bathroom. Two full bathrooms accompany the two to three bedrooms on the second level. Additionally, you'll find extra storage in the clean and dry cellar and detached two car garage including 300 square feet of additional storage space. The exceptional design continues outside, where a wonderful covered back patio provides the perfect vantage point to relax and enjoy the peaceful, natural beauty of your secluded backyard setting.
- Listing Status:
- Active
- Date Added:
- August 27, 2026
- Data Last Updated:
- October 9, 2026 at 7:58AM
- Listing Office:
- F.C. TUCKER EMGE : 812-479-0801
- Listing Agent:
- Diana Schnakenburg : 812-449-8772
- MLS ID:
- 202635302
- General: Brick
- Style: Two Story
- School District: Evansville-Vanderburgh School Corp.
- Zoning: PT SW 17-5-1082-04-17-035-143.008-031
- Fencing: Pet Fence
- Water: City
- Sewer: Public
This listing courtesy of Diana Schnakenburg , F.C. TUCKER EMGE
Monthly Payment
- Principal & Interest $
- Property Taxes $
- Home Insurance $
- VA Funding Fee $

 New - 2 days ago