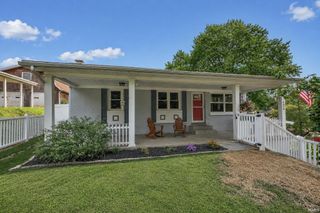
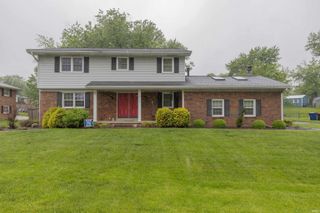
118 S Peerless Road, Evansville, IN 47712
- 4 beds |
- 2 baths |
- 2,472 sqft
 Single-Family Home
  Built in 1984
  0.67acre lot
 2 car garage
  $131/sqft
  Listed 13 days ago
Property Description
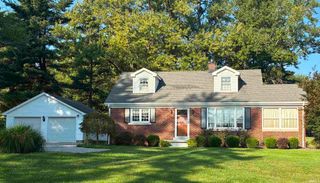
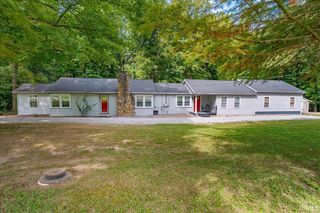
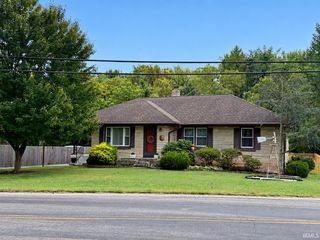
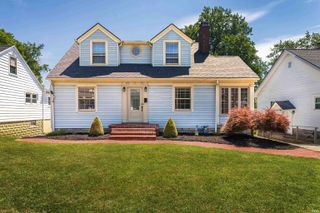
Beautifully situated on .67 acres on Evansville’s Westside, this distinctive 4-bedroom, 2-bath home offers 2,472 finished square feet, timeless architectural character, and a gorgeous tree-lined setting. Impressive curb appeal begins with a large front yard, a curved walkway, and a spacious covered front porch. Around back, a stamped concrete patio and NEW metal-roof pavilion added in 2026 create an inviting outdoor living space overlooking the private-feeling backyard. Inside, the home is filled with character and offers three bedrooms conveniently located on the main level. The spacious eat-in kitchen was renovated in 2017 with white cabinetry, updated countertops, and offers a charming built-in china cabinet. Refrigerator, range, dishwasher, and microwave are included. Additional highlights include a brick fireplace, built-in wet bar, remodeled bathroom, concrete crawl space, an abundance of closets and storage throughout, & windows have been replaced in the past The finished walk-in attic offers even more usable space and could easily serve as a bonus room. Outside, there is plenty of room for vehicles, hobbies, and equipment with a side-load 2-car attached garage, 24 x 12 outbuilding, and ample additional parking. Conveniently located near 1/2 mile from West Terrace Elementary. This westside property offers a combination of space, character, outdoor living, and a beautiful setting that is hard to duplicate.
- Listing Status:
- Active
- Date Added:
- September 25, 2026
- Data Last Updated:
- October 9, 2026 at 12:58AM
- Listing Office:
- Berkshire Hathaway HomeServices Indiana Realty : 812-474-7000
- Listing Agent:
- Johnna Hancock-Blake : 812-449-9056
- MLS ID:
- 202639958
- General: Brick
- Style: RanchOne and Half Story
- School District: Evansville-Vanderburgh School Corp.
- Zoning: Pt W 1/2 NE 29-6-1182-05-29-007-099.094-024
- Water: City
- Sewer: Septic
This listing courtesy of Johnna Hancock-Blake , Berkshire Hathaway HomeServices Indiana Realty
Monthly Payment
- Principal & Interest $
- Property Taxes $
- Home Insurance $
- VA Funding Fee $