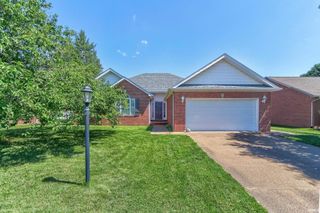
13934 Persimmon Lane, Evansville, IN 47725
- 3 beds |
- 2 baths |
- 1,566 sqft
 Single-Family Home
  Built in 2026
  7,841sqft lot
 2 car garage
  $184/sqft
  Listed 1 month ago
Property Description
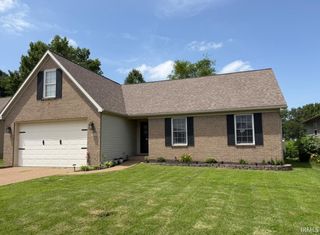
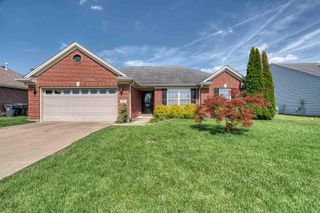
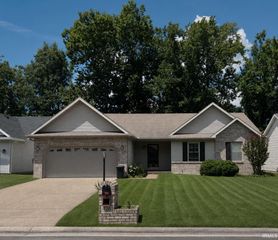
Welcome home to this beautifully finished 3 bedroom, 2 bathroom new construction ranch offering modern style and a bright open layout in a desirable new neighborhood on the North side of Evansville, Willow Crossing. A covered front porch welcomes you into the spacious open concept living, kitchen, and dining area with durable LVP flooring and plenty of windows for a bright, airy feel. The eat-in kitchen features stone countertops, matching stainless steel appliances, a center island with bar seating, walk-in pantry, and dedicated dining space. The split bedroom floor plan offers added privacy, with a spacious primary suite complete with a walk-in closet and private full bath. Two additional bedrooms each include walk-in closets and share the second full bathroom. Additional highlights include a main floor laundry room, attached 2-car garage, landscaped exterior, and open backyard patio perfect for enjoying the quiet neighborhood setting. Stylish, functional, and brand new—this home is ready for its first owners.
- Listing Status:
- Active
- Date Added:
- June 5, 2026
- Data Last Updated:
- July 7, 2026 at 7:59AM
- Listing Office:
- Dauby Real Estate : 812-777-4611
- Listing Agent:
- Trae Dauby : 812-777-4611
- MLS ID:
- 202621810
- General: Vinyl
- Style: RanchOne Story
- School District: Evansville-Vanderburgh School Corp.
- Driveway: Concrete
- Zoning: WILLOW CROSSING SEC 1 LOT 4182-04-11-009-441.039-030
- Fencing: None
- Water: Public
- Sewer: Public
This listing courtesy of Trae Dauby , Dauby Real Estate
Monthly Payment
- Principal & Interest $
- Property Taxes $
- Home Insurance $
- VA Funding Fee $

 New - 1 day ago