1516 S Helfrich Avenue, Evansville, IN 47712
- 3 beds |
- 2 baths |
- 1,924 sqft
 Single-Family Home
  Built in 1952
  10,454sqft lot
 1 car garage
  $125/sqft
  Listed 7 days ago
Property Description
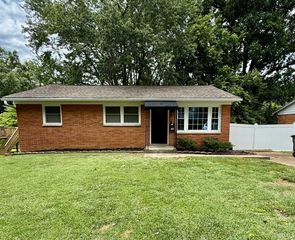
Westside all-brick ranch offering attractive curb appeal, fresh interior paint, abundant natural light, and flexible finished living space. The main level features LVT flooring in the living room and hallway, hardwood flooring in both bedrooms, crown molding, crisp white trim, arched doorways, and Roman-style doors. The kitchen includes a bar area for additional seating, and all kitchen appliances are included and have been replaced within the past six months. A spacious breezeway with a large built-in drop zone provides convenient access to the backyard, while the covered front porch and 1.5-car garage with overhead shelving and built-in workbenches add everyday functionality. There are 2 updated bathrooms- one is located on the main level and another in the lower level. l The fully finished lower level offers new LVT flooring, a large L-shaped recreation room, spacious laundry area, and a full bath. An additional lower-level room is currently being used as a third bedroom and includes a large walk-in closet; however, it does not have an egress window. Major updates include a new furnace and A/C in 2024 and roof in 2020. The fenced backyard is enhanced by the adjacent vacant lot, creating a beautiful and more open setting. Deck, shed, and fence are included and sold in as-is condition.
- Listing Status:
- Pending
- Date Added:
- June 30, 2026
- Data Last Updated:
- July 7, 2026 at 7:59AM
- Listing Office:
- Berkshire Hathaway HomeServices Indiana Realty : 812-474-7000
- Listing Agent:
- Johnna Hancock-Blake : 812-449-9056
- MLS ID:
- 202625838
- Basement: FinishedFull Basement
- A/C: Central Air
- Heating: Forced AirGas
- General: Brick
- Style: RanchOne Story
- Roofing: Dimensional Shingles
- School District: Evansville-Vanderburgh School Corp.
- Driveway: Concrete
- Zoning: Barenbergs Sub 2 L 22 Perry Township82-05-34-018-136.033-025
- Fencing: FullPrivacy
- Water: City
- Sewer: City
This listing courtesy of Johnna Hancock-Blake , Berkshire Hathaway HomeServices Indiana Realty
Monthly Payment
- Principal & Interest $
- Property Taxes $
- Home Insurance $
- VA Funding Fee $