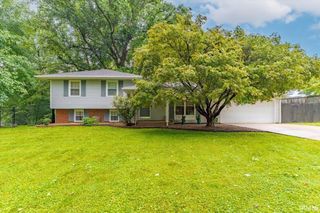
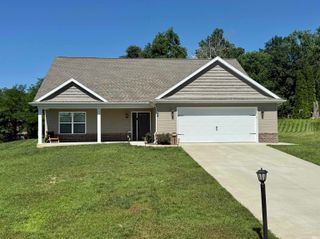
1617 Peach Court, Evansville, IN 47715
- 3 beds |
- 2 baths |
- 2,001 sqft
 Single-Family Home
  Built in 2007
  10,454sqft lot
 2 car garage
  $180/sqft
  Listed 28 days ago
Property Description
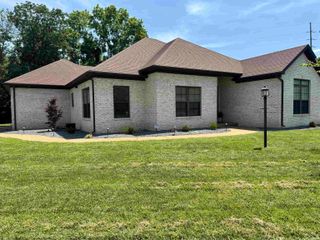
Welcome to this meticulously maintained, all-brick ranch nestled on .24 acres at the end of a quiet East Side cul-de-sac. Value-packed and ready for its new owners! Seller is offering a brand-new roof replacement to be completed prior to closing with a mutually acceptable offer. A grand 16x11 foyer welcomes you with a spacious and elegant entry. The partially open-concept living room features soaring cathedral ceilings and a cozy gas log fireplace, flowing effortlessly into the dining area and breakfast bar. The kitchen highlights updated granite countertops, newer lighting and backsplash, and stainless steel appliances. Designed with a highly desirable split-bedroom floor plan, a private vestibule sits behind a separate door off the foyer, providing exceptional privacy for a dedicated guest wing or second primary suite with a full bath and linen closet—perfect for multi-generational living. The spacious primary suite offers cathedral ceilings, a generous attached bath, and an 8'x5' walk-in closet. Across the home, a sun-drenched sunroom with windows on three sides overlooks the beautifully landscaped yard. The generous rear patio is incredibly inviting, featuring a lovely pergola, a gentle bubbling, charmingly lit fountain, and dozens of vibrant perennials that create a true backyard paradise. A fully fenced yard, lighted hosta pathway, aggregate driveway, 2-car attached garage with built-in cabinetry, and a charming garden/storage shed complete this exceptional property.
- Listing Status:
- Pending
- Date Added:
- June 9, 2026
- Data Last Updated:
- July 7, 2026 at 4:59PM
- Listing Office:
- KELLER WILLIAMS CAPITAL REALTY : 812-422-4096
- Listing Agent:
- Sarah Fathera : 619-820-1349
- MLS ID:
- 202622422
- Basement: Crawl
- Flooring: CarpetHardwood FloorsTile
- A/C: Central Air
- Heating: Conventional
- Fireplace: Living/Great RmGas LogVentedFireplaceFireplaces: 1
- General: BrickVinyl
- Style: TraditionalOne Story
- Roofing: Asphalt
- School District: Evansville-Vanderburgh School Corp.
- Driveway: Aggregated
- Zoning: NEWCOMBS ADD PT L 482-07-31-005-114.004-026
- Fencing: FullMetalPrivacyWood
- Water: Public
- Sewer: Public
This listing courtesy of Sarah Fathera , KELLER WILLIAMS CAPITAL REALTY
Monthly Payment
- Principal & Interest $
- Property Taxes $
- Home Insurance $
- VA Funding Fee $