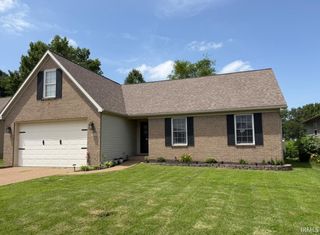
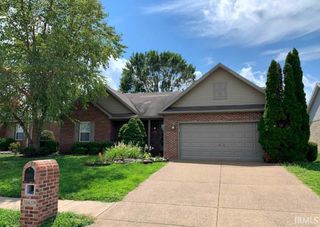
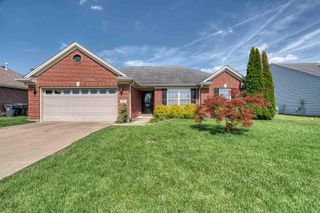
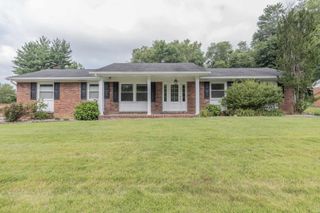
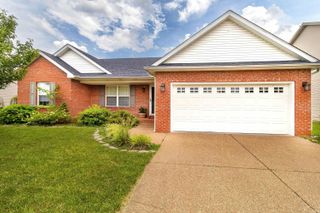
3213 Roselawn Drive, Evansville, IN 47711
- 3 beds |
- 2 baths |
- 1,420 sqft
 Single-Family Home
  Built in 1997
  9,583sqft lot
 2 car garage
  $183/sqft
  Listed 1 day ago
Property Description
Welcome to 3213 Roselawn Drive, a well-kept full brick home offering a comfortable split-bedroom design and an easy, open flow. The spacious primary suite includes a walk-in closet and an updated private bath. The living room connects nicely to the kitchen and features a gas log fireplace, built-in bookshelves, surround sound wiring, and updated crank-out Pella windows. The kitchen offers granite countertops, subway tile backsplash, updated appliances, great cabinet storage, a pantry, a built-in China cabinet, and an additional Pella window for natural light. Just off the kitchen, the screened porch provides a relaxing spot to enjoy the backyard. Two additional bedrooms feature crown molding and walk-in closets, with a tiled guest bath conveniently located nearby. Outside, the privacy-fenced backyard includes mature shade trees, a screened porch, an extended patio for entertaining and a storage barn for lawn and outdoor items. The landscaped front yard also includes an irrigation system, adding to the home’s curb appeal.
- Listing Status:
- Pending
- Date Added:
- July 6, 2026
- Data Last Updated:
- July 7, 2026 at 2:02PM
- Listing Office:
- ERA FIRST ADVANTAGE REALTY, INC : 812-858-2400
- Listing Agent:
- Michael Melton : 812-431-1180
- MLS ID:
- 202626688
- Basement: Crawl
- Flooring: CarpetLaminateTile
- A/C: Central Air
- Heating: Forced AirGas
- Fireplace: KitchenLiving/Great RmGas LogFireplaceFireplaces: 1
- General: Brick
- Style: RanchOne Story
- School District: Evansville-Vanderburgh School Corp.
- Driveway: Concrete
- Zoning: ROSELAWN SUB LOT 2982-06-11-034-335.029-020
- Fencing: FullPrivacyWood
- Water: City
- Sewer: City
This listing courtesy of Michael Melton , ERA FIRST ADVANTAGE REALTY, INC
Monthly Payment
- Principal & Interest $
- Property Taxes $
- Home Insurance $
- VA Funding Fee $

 New - 1 day ago